

Address
2909 Nicole Circle, Morristown, TN
Price
$ 352,840
Property Attributes
- ID#712472
- TypeSingle Family
- Listing Status Active
- CountyHAMBLEN
- CityMorristown
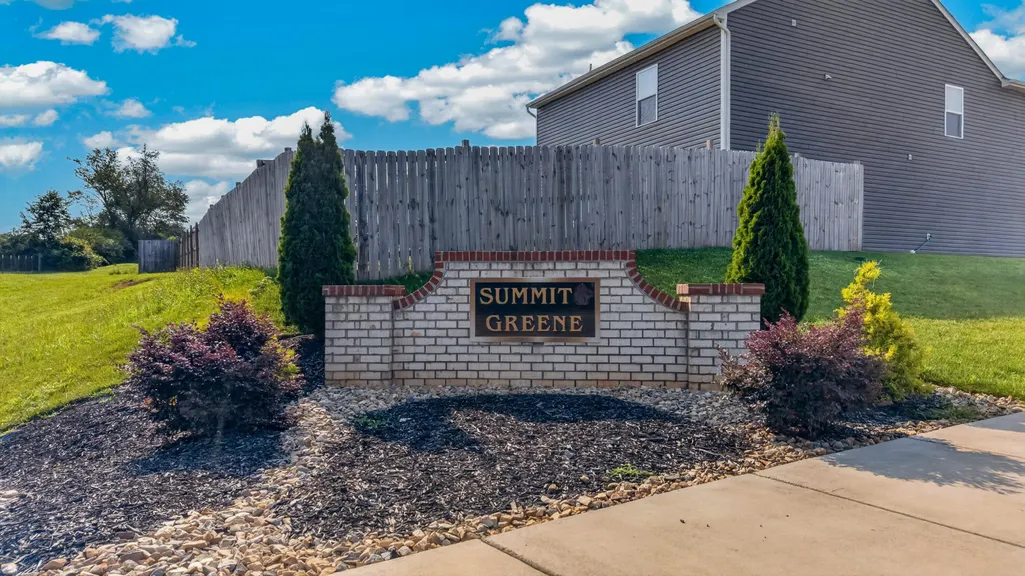
- NeighborhoodSummit Greene
- Zip37814
- StyleTraditional
- Year Built2024
- Taxes$ 2037
- Price$ 352,840
- Bedrooms4
- Full Bathrooms2
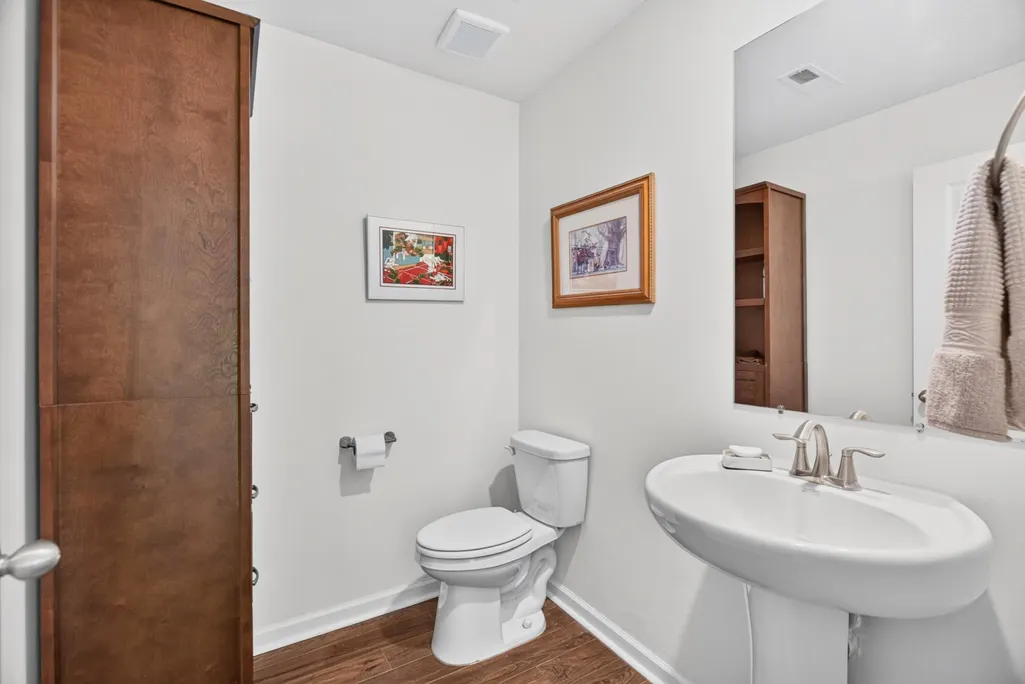
- Half Bathrooms1
- Sqr Footage2174
- Lot Size0.15 Acres
Data Source:
Lakeway Area MLS (LAAMLS)
Property Description
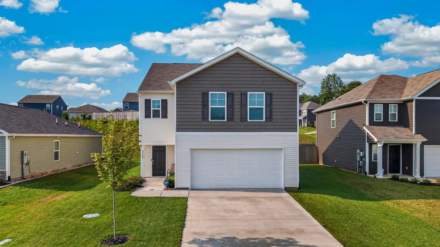
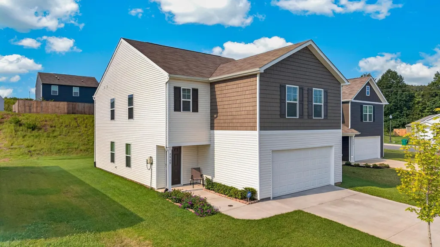
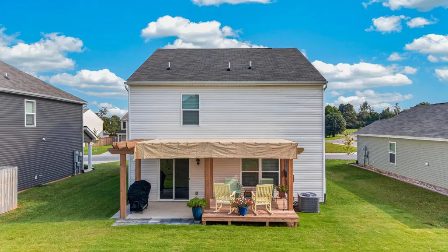
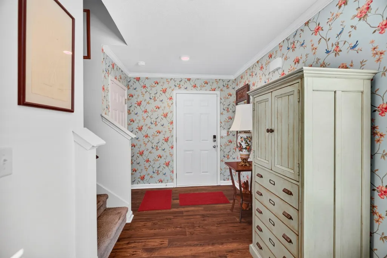
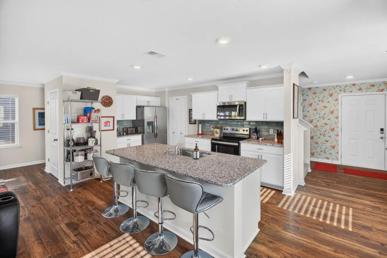
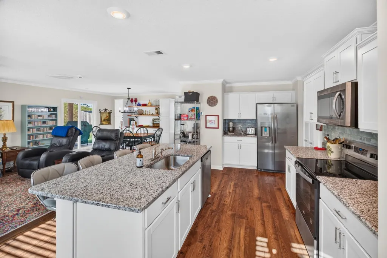
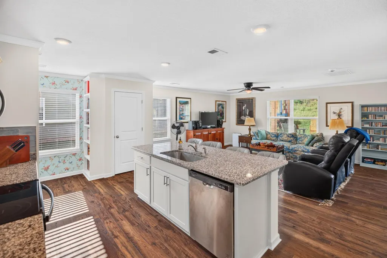
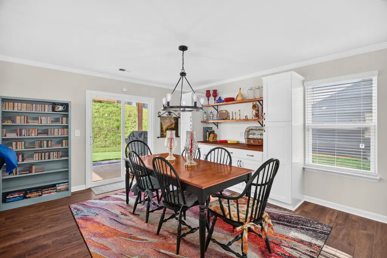
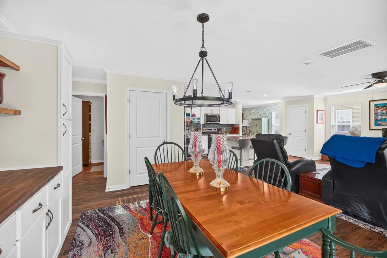
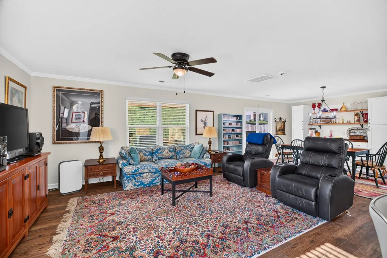
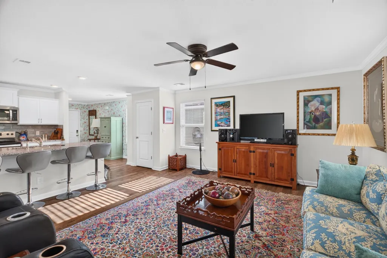
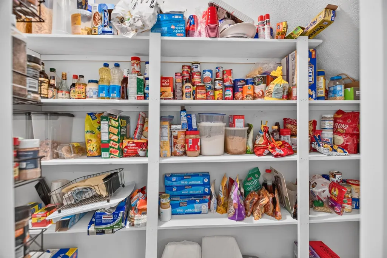
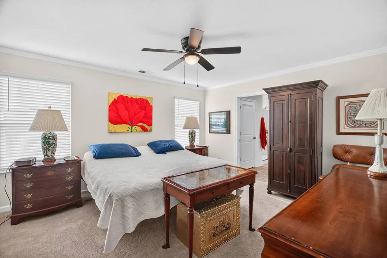
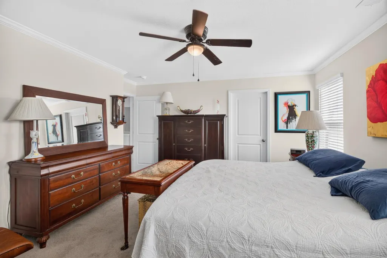
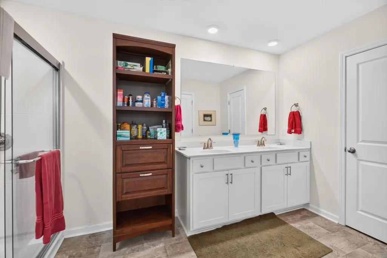
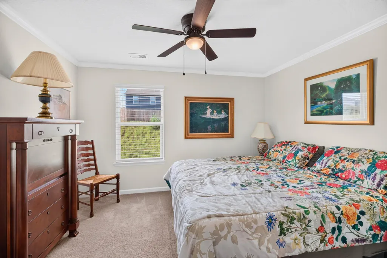
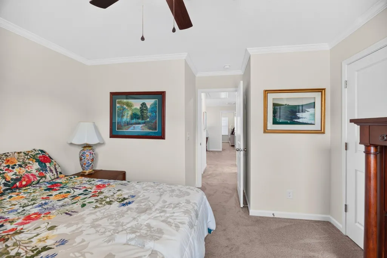
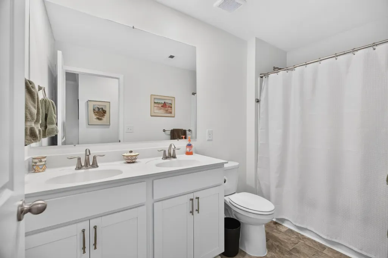
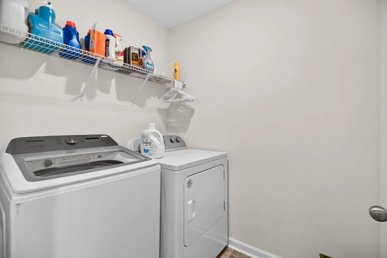
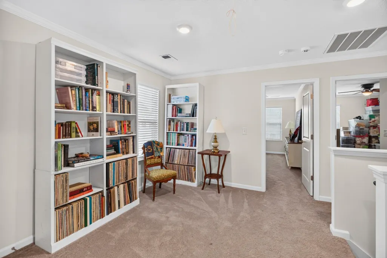
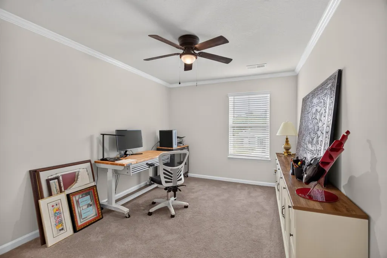
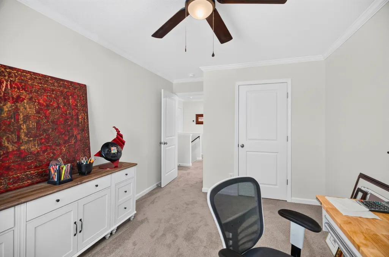
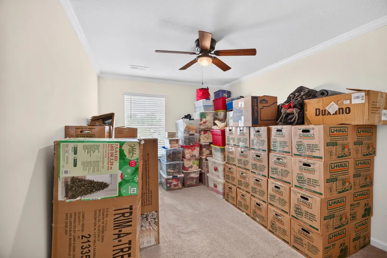
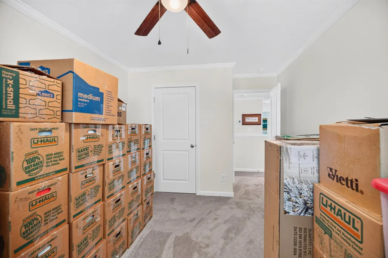
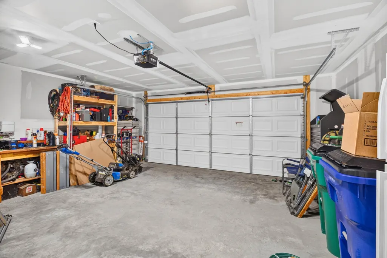
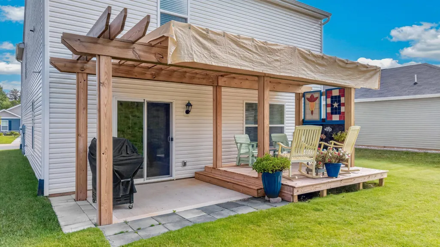
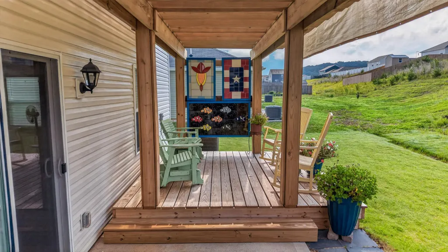
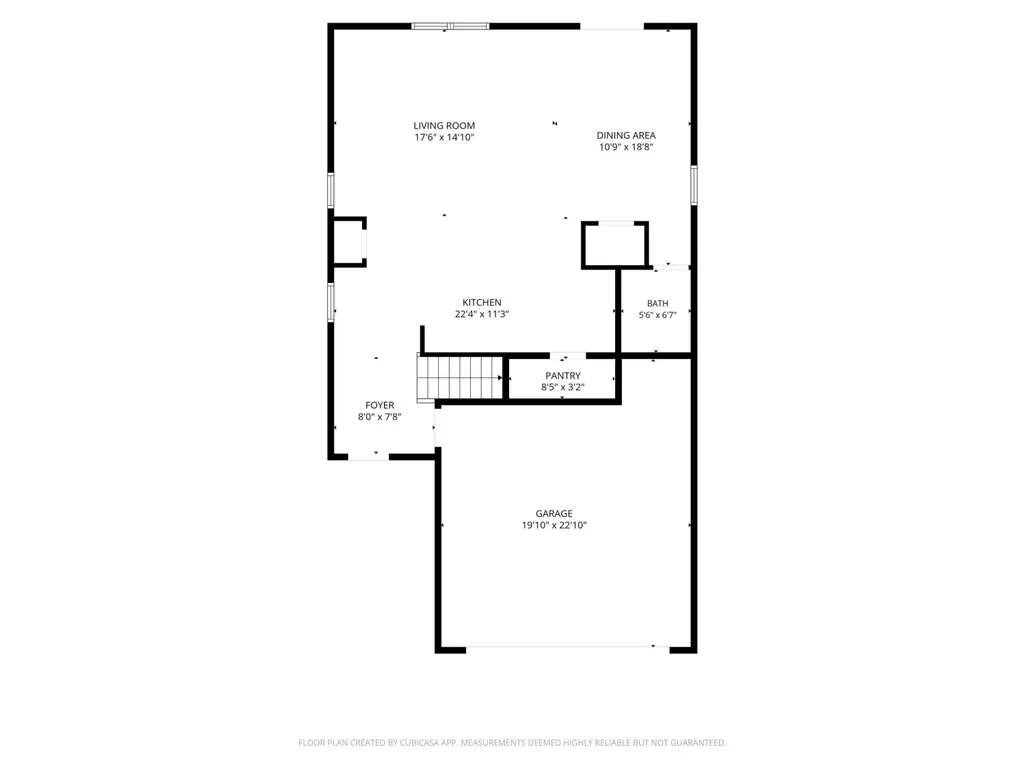
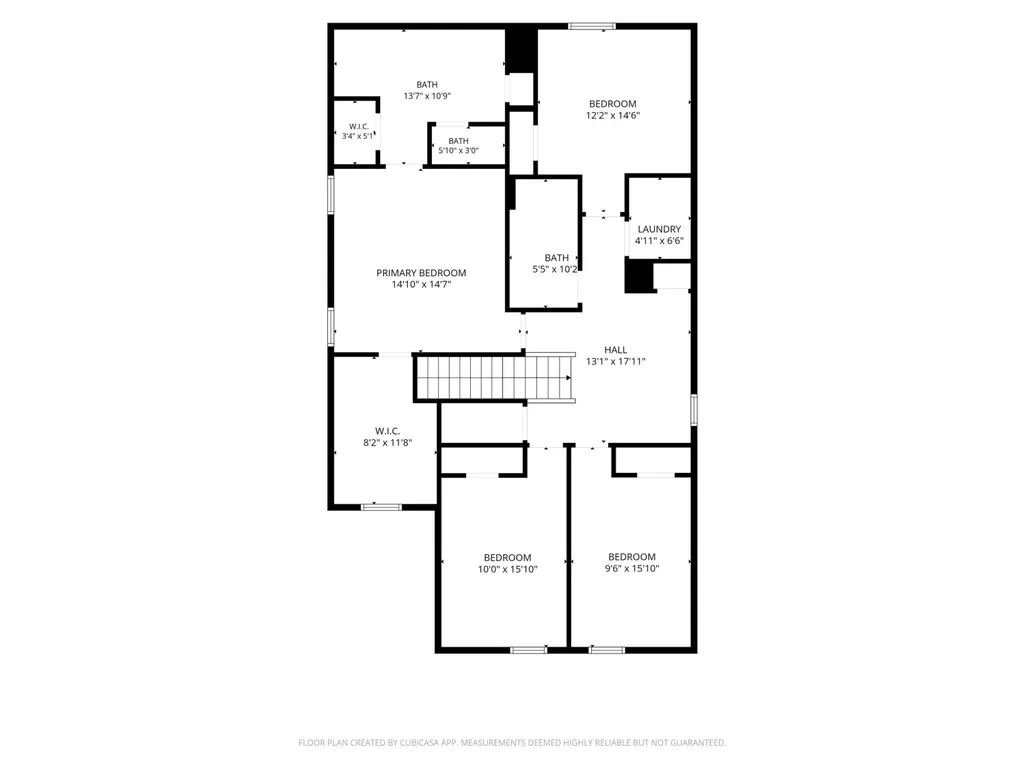
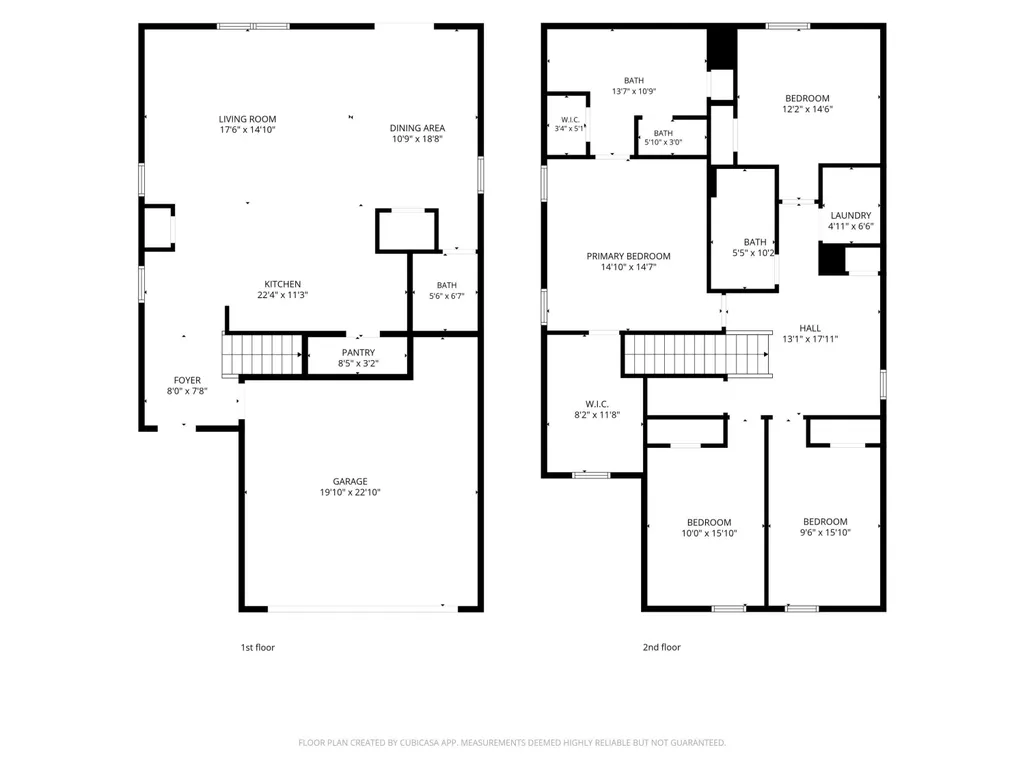
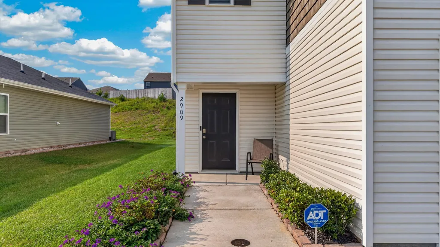
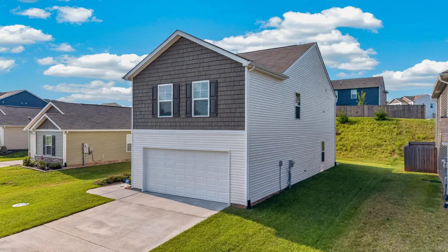
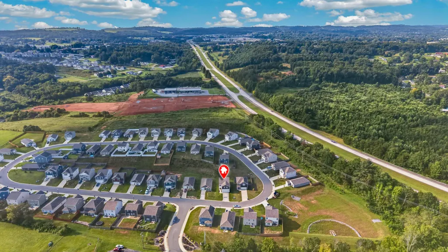
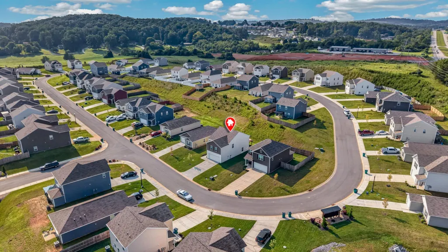
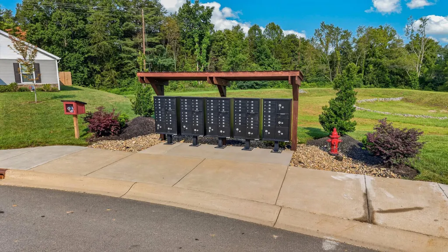
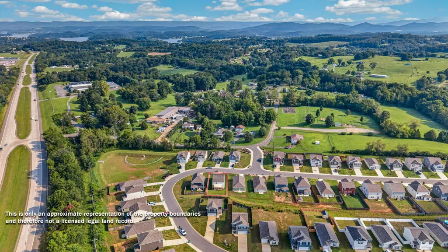
Welcome to this spacious and well-appointed four-bedroom, two-and-a-half-bath home, ideally located in the Summit Greene Subdivision. Thoughtfully designed with an open-concept main level, the heart of the home seamlessly connects the kitchen, dining, and living areas--perfect for everyday living and entertaining. Conveniently located just steps from the kitchen, the attached garage makes unloading groceries a breeze. The modern kitchen features a large island that doubles as a prep space and casual dining area with seating for four, allowing you to stay connected with guests while you cook. Recent improvements include a tile backsplash, under cabinet lighting and a built in buffet. Upstairs, you'll find all four bedrooms, a laundry room, and a versatile loft area, perfect for a cozy den or home office. Recent updates and improvements add both charm and functionality, including: Crown molding throughout the main living spaces, stylish wallpaper accent in the front entry foyer, built-in bookshelf in the kitchen for convenient cookbook storage, ceiling fans for added comfort. Outdoors the seller has added a deck, pergola, fresh sod in the backyard, creating a lush outdoor space. On the front the of the property, seller has installed new plantings around the front entry and sidewalk. Located just off Highway 25E, Summitt Greene offers easy access to Walter State Community College, College Square Mall, and is just minutes from Interstate 81--making commuting and errands a breeze. Don't miss the opportunity to make this beautifully updated home your own. Schedule your showing today!
| Price History | |
|---|---|
| 8/4/2026 | Listed $352,840 |
General Features
| Living Area | 2174.0 |
|---|---|
| Sewer | Public Sewer |
| Heating | Central,Electric,Forced Air |
| Cooling | Ceiling Fan(s),Central Air,Electric |
| Utilities | Cable Available,Electricity Connected,Sewer Connected,Water Connected |
| Possession | Close Of Escrow |
| Roof | Asphalt,Shingle |
| Appliances | Dishwasher,Electric Range,Electric Water Heater,Microwave,Range Hood |
| HOA Fee | 29.0 |
| Garage Spaces | 2.0 |
| Association Fee Includes | Other |
| Patio/Porch Features | Deck,Patio |
| Architectural Style | Traditional |
| Construction Materials | Vinyl Siding |
| Year Built | 2024 |
| Electric | 220 Volts in Laundry,Circuit Breakers |
| Levels | Two |
| Property Subtype | Single Family Residence |
| Tax Year | 2025 |
| Parcel Number | 025F N 04100 000 |
| Assoc Fee Paid Per | Monthly |
| County | Hamblen |
| New Construction | No |
| Property Type | Residential |
| Association Amenities | Laundry,None |
| HOA | Yes |
| Attached Garage | Yes |
| Subdivision Name | Summit Greene |
| Garage Y/N | Yes |
| Total Rooms | 7 |
| Full Baths | 2 |
| Status | Active |
| Directions | HWY 25E to Dalton Ford Road. Right onto Nicole Circle. Right onto Nicole. Property is on left see sign. |
| City | Morristown |
| Senior Community Y/N | No |
| Lot Size Units | Acres |
| Lot Size Square Feet | 6534.0 |
| Carport Y/N | No |
| Property Attached Y/N | No |
| Land Lease Y/N | No |
| Tax Annual Amount | 2037.86 |
| Home Warranty Y/N | No |
| Lease Renewal Y/N | No |
| Additional Parcels Y/N | No |
| Lease Considered Y/N | No |
| Structure Type | House |
| Standard Status | Active |
| Occupancy Type | Owner |
| MobileHomeRemainsYN | No |
| Legal Description | Land Map 025F,Group N,Parcel 041.00,Tract 1006,Blk 5,Lot 41,Summit Green Subdivision,Hamblen County,TN |
| Sewer_co_Public_sp_Sewer | True |
| Heating_co_Central | True |
| Utilities_co_Cable_sp_Available | True |
Interior Features
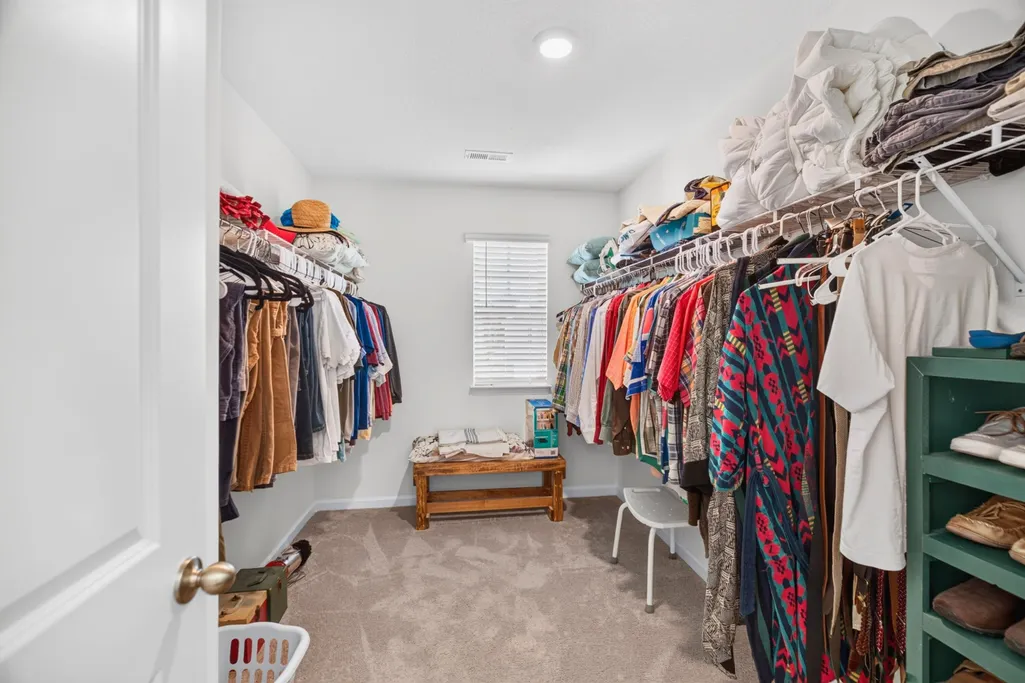
| Interior Amenities | Eat-in Kitchen,Bookcases,Breakfast Bar,Ceiling Fan(s),Crown Molding,Double Vanity,Entrance Foyer,Granite Counters,Kitchen Island,Open Floorplan,Pantry,Recessed Lighting,Walk-In Closet(s) |
|---|---|
| Flooring | Carpet,Luxury Vinyl |
| Total Stories | 2 |
| Basement (Y/N) | No |
| Air Conditioning Y/N | Yes |
| Heating Y/N | Yes |
| Window Features | Vinyl Frames |
| Fireplace Y/N | No |
| Above Grade Finished Area | 2174.0 |
| Half Baths | 1 |
| Laundry Features | Laundry Room,Upper Level |
| Total Bedrooms | 4 |
| Below Grade Finished Area | 0.0 |
| Total Baths | 3 |
| Heating-Forced Air | True |
Exterior Features
| Exterior Amenities | Rain Gutters,Other |
|---|---|
| Fencing | None |
| Lot Features | City Lot,Landscaped |
| Water Source | Public |
| Lot Size Area | 0.15 |
| Foundation Details | Slab |
| Spa | No |
| Lot Dimensions | 51 X 127 x 50 x 131 |
| Lot Size Acres | 0.15 |
| Waterfront Y/N | No |
| Road Frontage Type | City Street |
| Crops Included Y/N | No |
| Horse Y/N | No |
| Irrigation Water Rights Y/N | No |
Amenities
- Foreclosure
- Views
- Short Sale
- New Construction
- Adult 55+
- Lease To Own
- No HOA Fees
- Furnished
- Primary On Main
- Air Conditioning
- Seller Finance
- Green
- Fixer Upper
- Horse
- Golf
- Fireplace
- Deck
- Garage
- Basement
- Pool
Property vs Single Family Average in 37814
Price
Taxes
Year Built
Visits
 Canopy MLS® Copyright ©2026 All rights reserved.
 Tennessee Virginia Regional MLS All information deemed reliable but not guaranteed. All properties are subject to prior sale, change or withdrawal. Neither listing broker(s) or information provider(s) shall be responsible for any typographical errors, misinformation, misprints and shall be held totally harmless. Listing(s) information is provided for consumer's personal, non-commercial use and may not be used for any purpose other than to identify prospective properties consumers may be interested
 Lakeway Area MLS® (LAAMLS). All information deemed reliable but not guaranteed. All properties are subject to prior sale, change or withdrawal. Neither listing broker(s) or information provider(s) shall be responsible for any typographical errors, misinformation, misprints and shall be held totally harmless. Listing(s) information is provided for consumer's personal, non-commercial use and may not be used for any purpose other than to identify prospective properties consumers may be interested in purchasing. The data relating to real estate for sale on this website comes in part from the Internet Data Exchange program of the Multiple Listing Service. Real estate listings held by brokerage firms other than Greater Impact Realty may be marked with the Internet Data Exchange logo and detailed information about those properties will include the name of the listing broker(s) when required by the MLS. Copyright ©2026 All rights reserved.
Last Updated: September 13, 2026 4:44 PM UTC
Lakeway Area MLS® (LAAMLS). All information deemed reliable but not guaranteed. All properties are subject to prior sale, change or withdrawal. Neither listing broker(s) or information provider(s) shall be responsible for any typographical errors, misinformation, misprints and shall be held totally harmless. Listing(s) information is provided for consumer's personal, non-commercial use and may not be used for any purpose other than to identify prospective properties consumers may be interested in purchasing. The data relating to real estate for sale on this website comes in part from the Internet Data Exchange program of the Multiple Listing Service. Real estate listings held by brokerage firms other than Greater Impact Realty may be marked with the Internet Data Exchange logo and detailed information about those properties will include the name of the listing broker(s) when required by the MLS. Copyright ©2026 All rights reserved.
Last Updated: September 13, 2026 4:44 PM UTC
