

Primary on Main
Address
323 Wendover Drive, Locust, NC
Price
$ 568,900
Property Attributes
- ID#4424542
- TypeSingle Family
- Listing Status Active
- CountySTANLY
- CityLocust
- AreaStanly County
- NeighborhoodThe Meadows
- Zip28097
- Style
- Year Built2013
- Price$ 568,900
- Bedrooms3
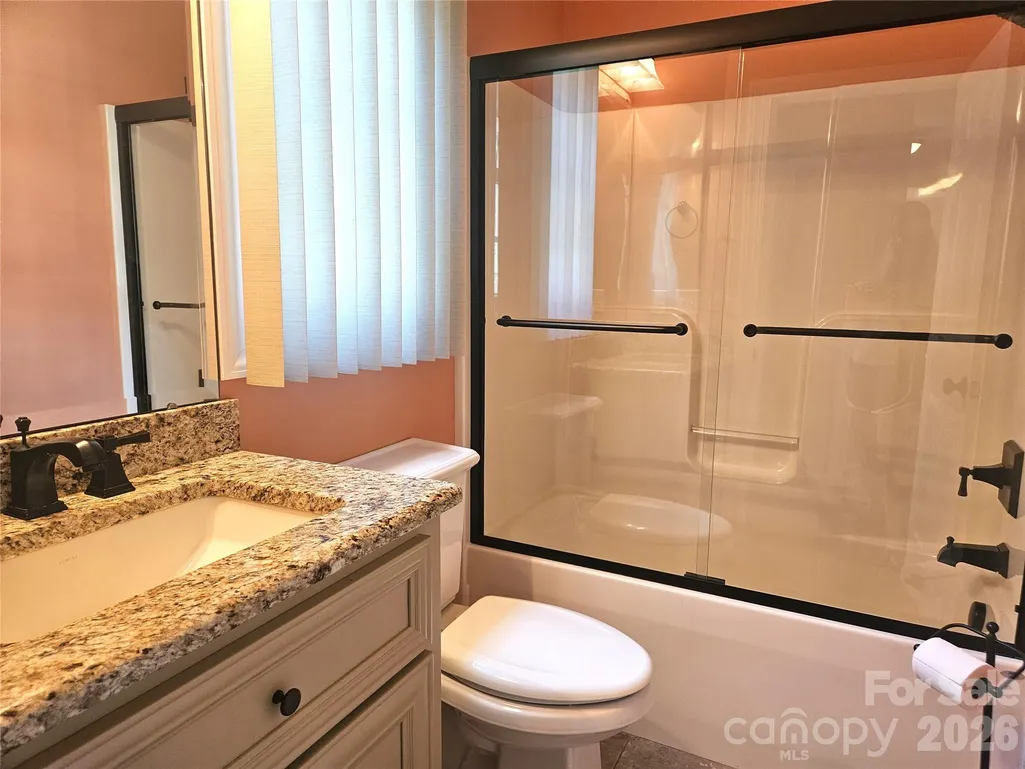
- Full Bathrooms3
- Half Bathrooms0
- Sqr Footage2850
- Lot Size0.43 Acres
Data Source:
Canopy MLS
Property Description
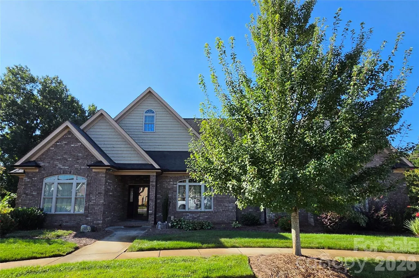
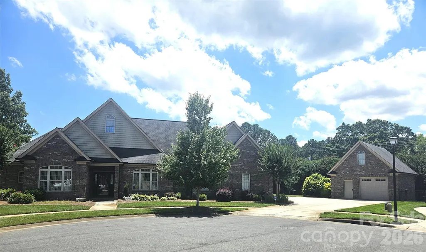
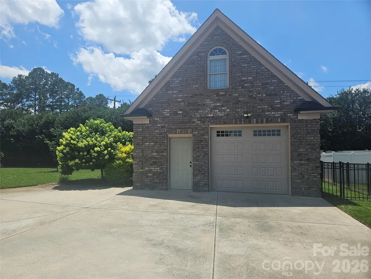
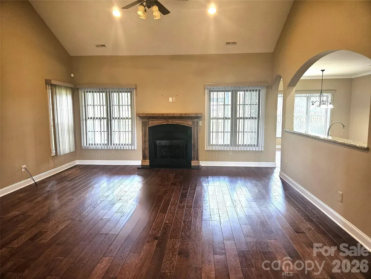
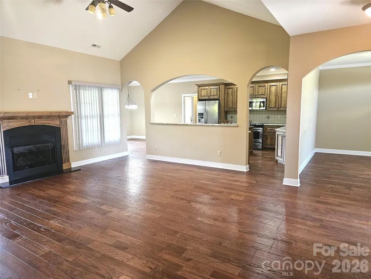
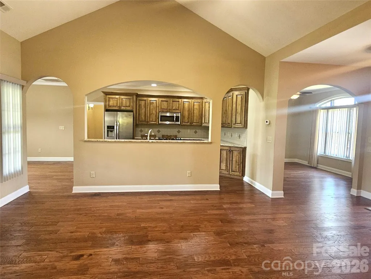
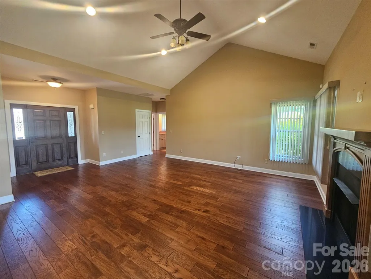
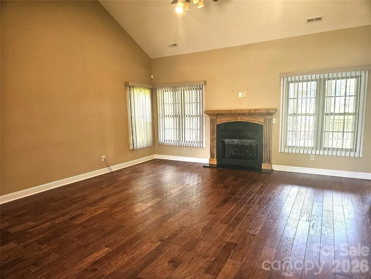
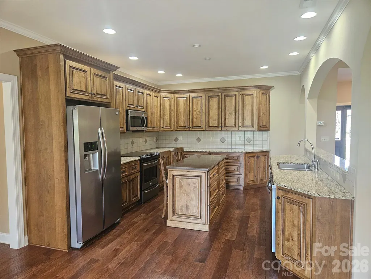
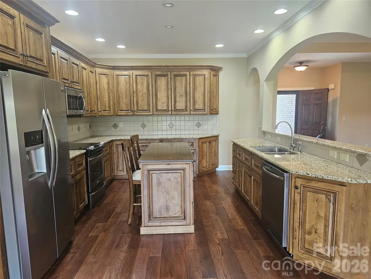
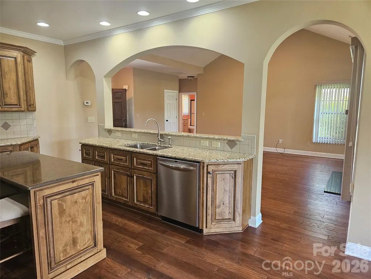
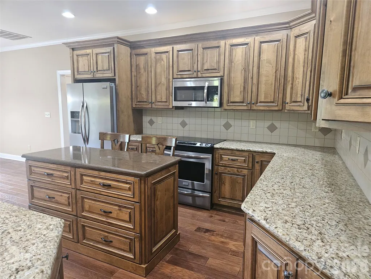
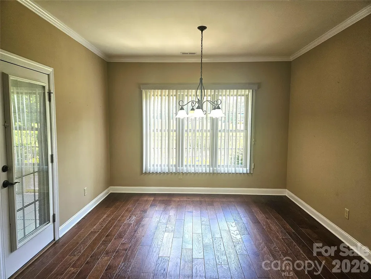
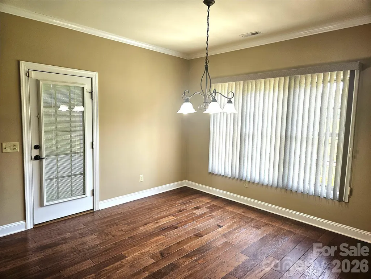
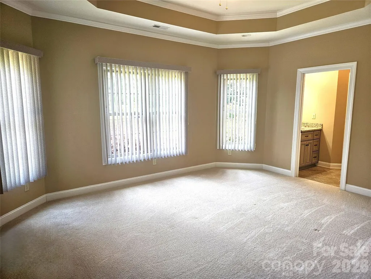
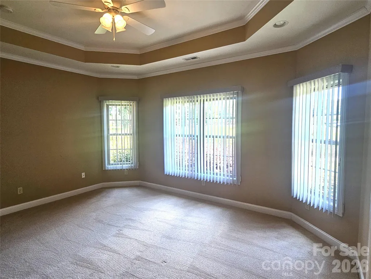
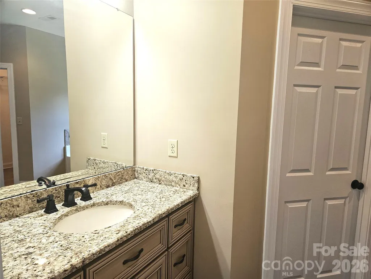
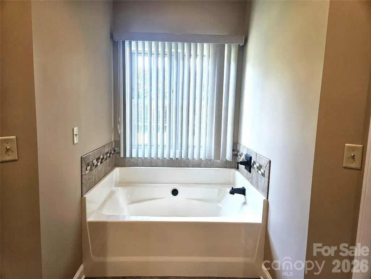
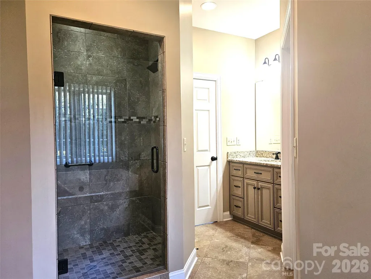
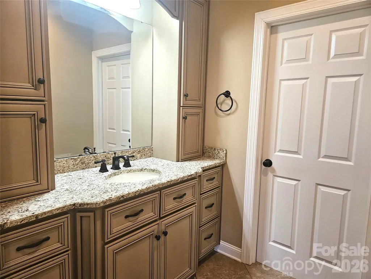
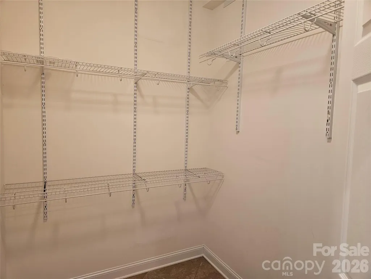
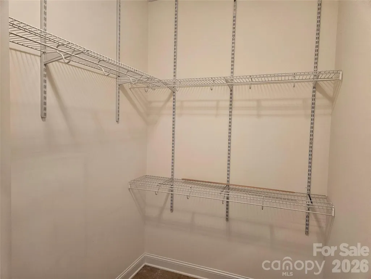
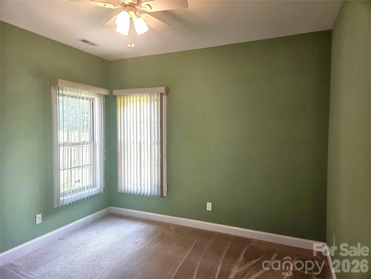
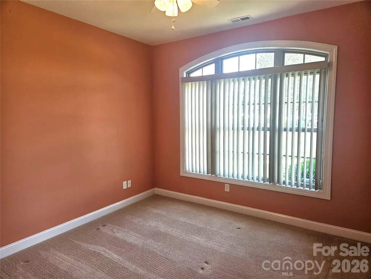
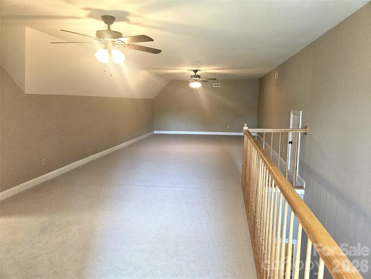
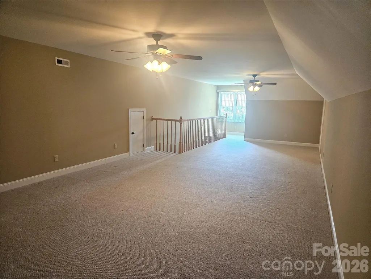
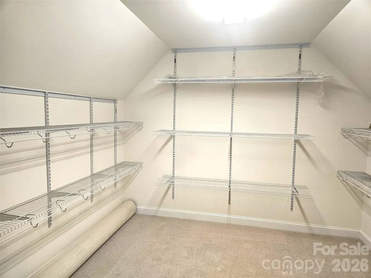
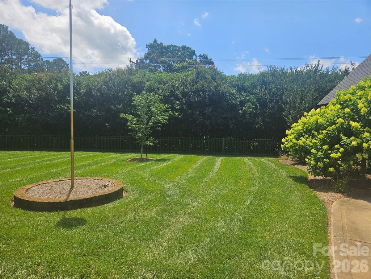
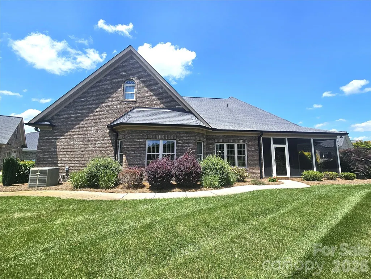
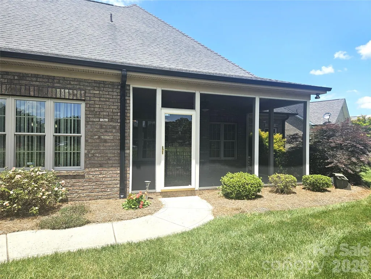
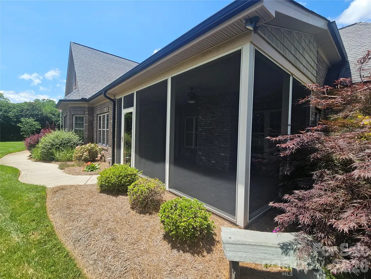
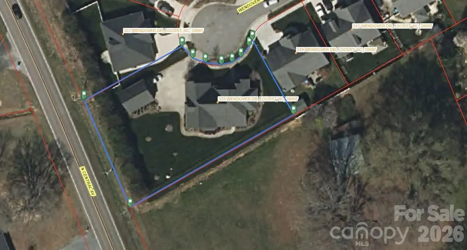
This beautifully maintained one-owner custom-built home, nestled on two cul-de-sac lots in a charming small all-brick community offers a low-maintenance exterior, thoughtful design and flexible spaces. Step inside to find an open split floor plan that offers both privacy and flow—perfect for everyday living and entertaining. The heart of the home is the spacious living room, seamlessly connected to the dining area and kitchen, creating a warm and welcoming environment. Upstairs, the massive bonus room would be ideal for a media room, second living room, recreation room or guest suite while the large walk-in storage room provides ample space to stay organized or is usable as a craft room, play room or office. Need more room to work or unwind? You'll enjoy the detached full-brick 616 sq ft one-car garage—a versatile space that’s perfect as a workshop, man cave, or hobby studio. Don't miss this rare opportunity to own a custom home.
| Elementary School | Middle School | High School |
|---|---|---|
| Unspecified Elementary School | Unspecified Middle School | Unspecified High School |
| Price History | |
|---|---|
| 9/15/2026 | Listed $568,900 |
General Features
| Living Area | 2850 |
|---|---|
| Sewer | Public Sewer |
| Heating | Heat Pump |
| Cooling | Ceiling Fan(s),Heat Pump |
| Appliances | Convection Oven,Dishwasher,Electric Range,Electric Water Heater,Microwave,Plumbed For Ice Maker,Self Cleaning Oven,Water Softener |
| Garage Spaces | 3 |
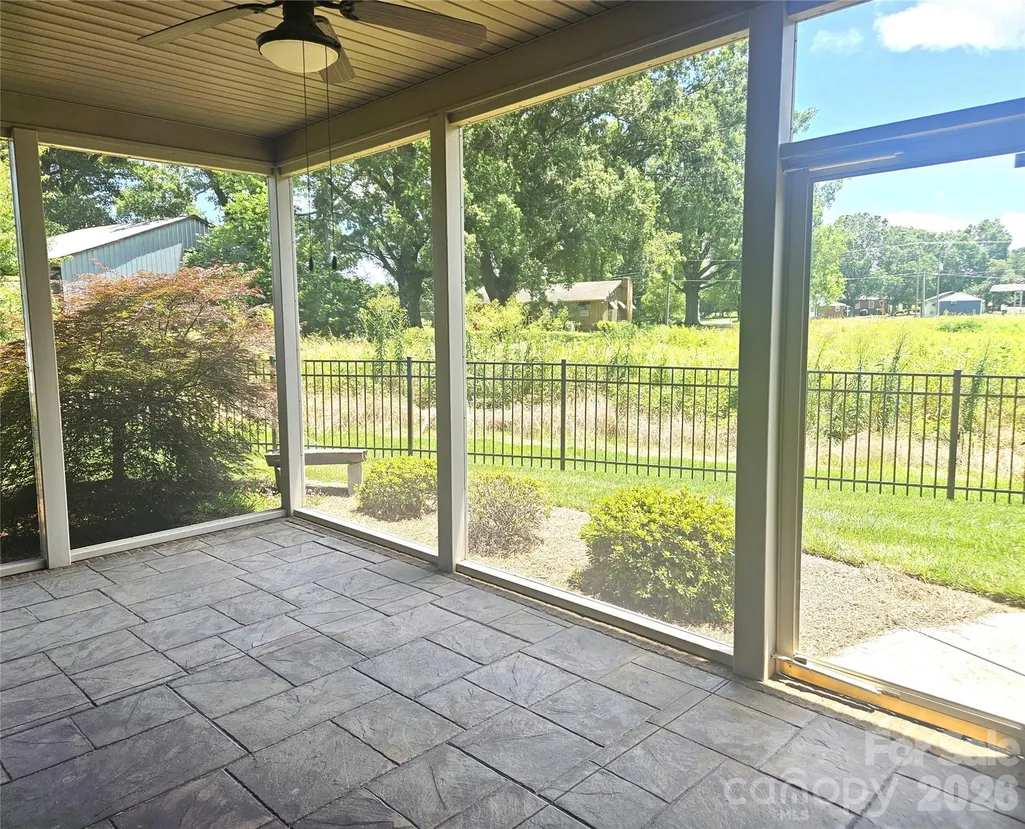
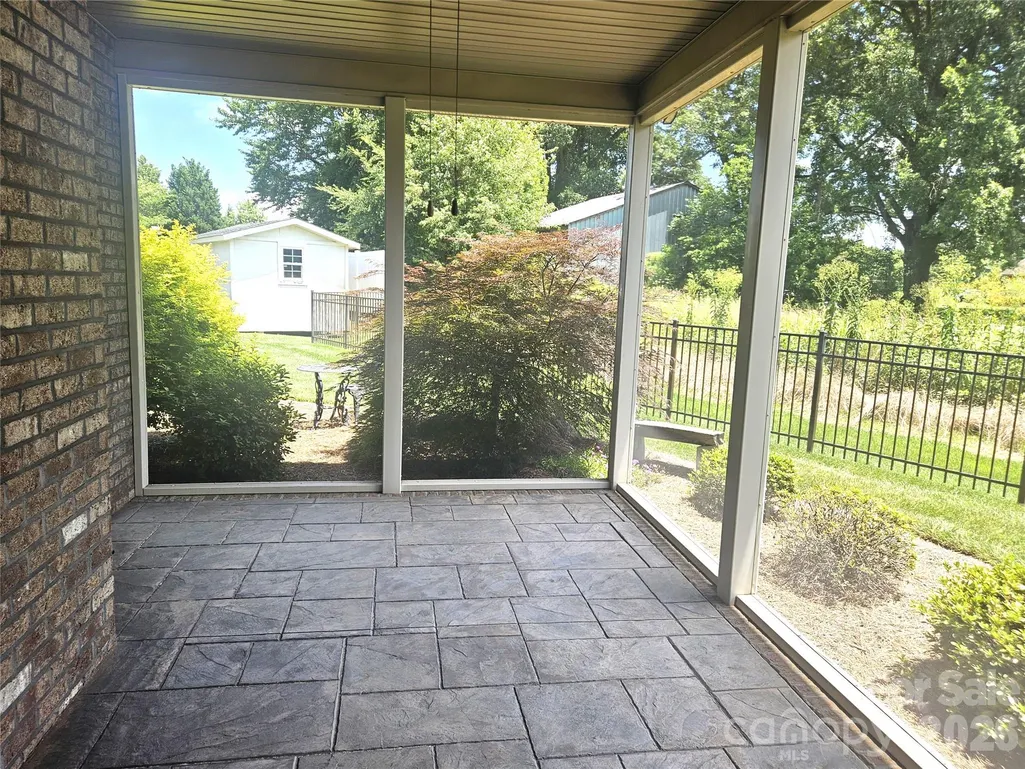
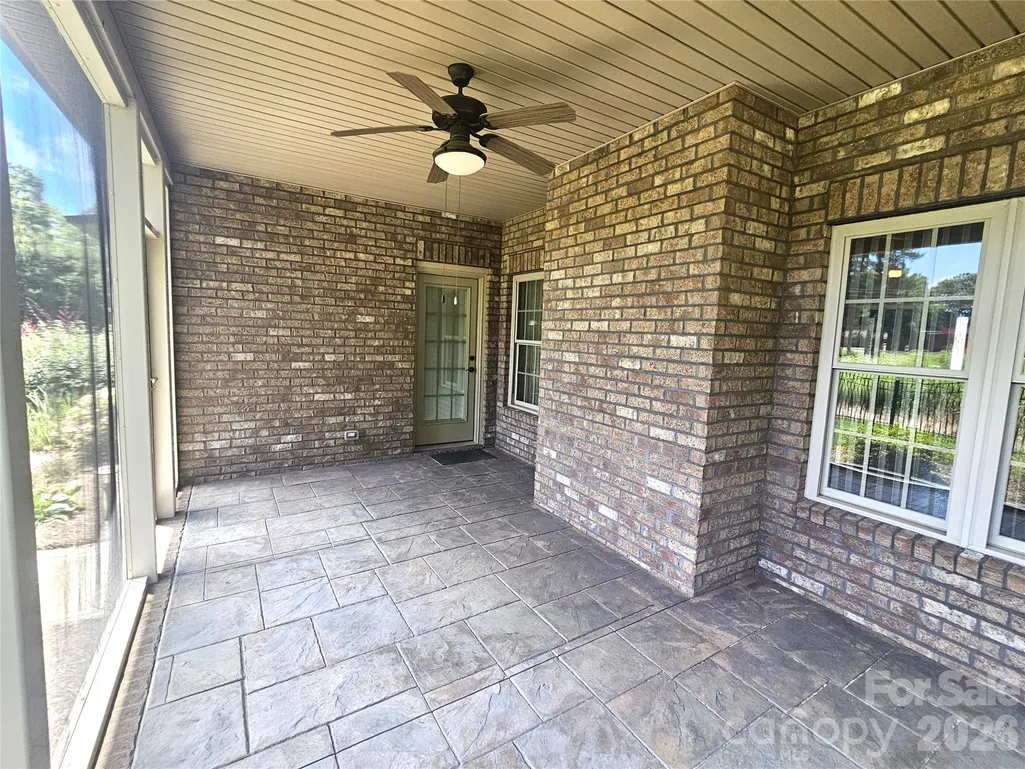
| Patio/Porch Features | Front Porch,Rear Porch,Screened |
| Security Features | Security System |
| Construction Materials | Brick Full,Vinyl |
| Year Built | 2013 |
| Levels | One and One Half |
| Property Subtype | Single Family Residence |
| Parcel Number | 5576-03-42-1624 |
| County | Stanly |
| New Construction | No |
| Property Type | Residential |
| HOA | No |
| Subdivision Name | The Meadows |
| Garage Y/N | Yes |
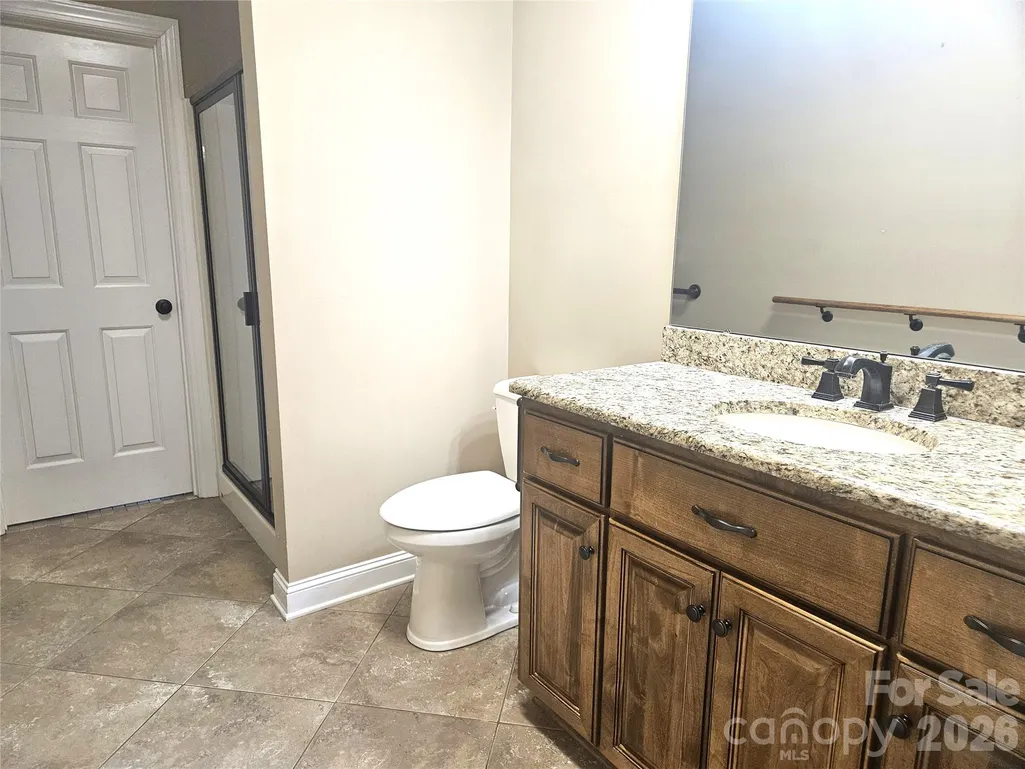
| Full Baths | 3 |
| Directions | From Hwy 24/27 in Locust to Hwy 200 North. Travel several miles and turn right on Bethel Church Rd. Then left into The Meadows on Merrifield Dr. Turn left on Wendover Dr and the home is on the left |
| High School | Unspecified |
| City | Locust |
| Senior Community Y/N | No |
| Lot Size Units | Acres |
| Carport Y/N | No |
| Elementary School | Unspecified |
| Middle/Junior High School | Unspecified |
| Additional Parcels Y/N | No |
| Standard Status | Active |
| CAR_HOASubjectTo | None |
| Construction Type | Site Built |
| Tax Assessed Value | 350517 |
Interior Features
| Interior Amenities | Attic Other,Breakfast Bar,Garden Tub,Kitchen Island,Open Floorplan,Split Bedroom,Walk-In Closet(s) |
|---|---|
| Flooring | Carpet,Tile,Vinyl |
| Fireplace Features | Gas,Gas Log,Living Room |
| Basement (Y/N) | No |
| Window Features | Insulated Window(s) |
| Fireplace Y/N | Yes |
| Above Grade Finished Area | 2850 |
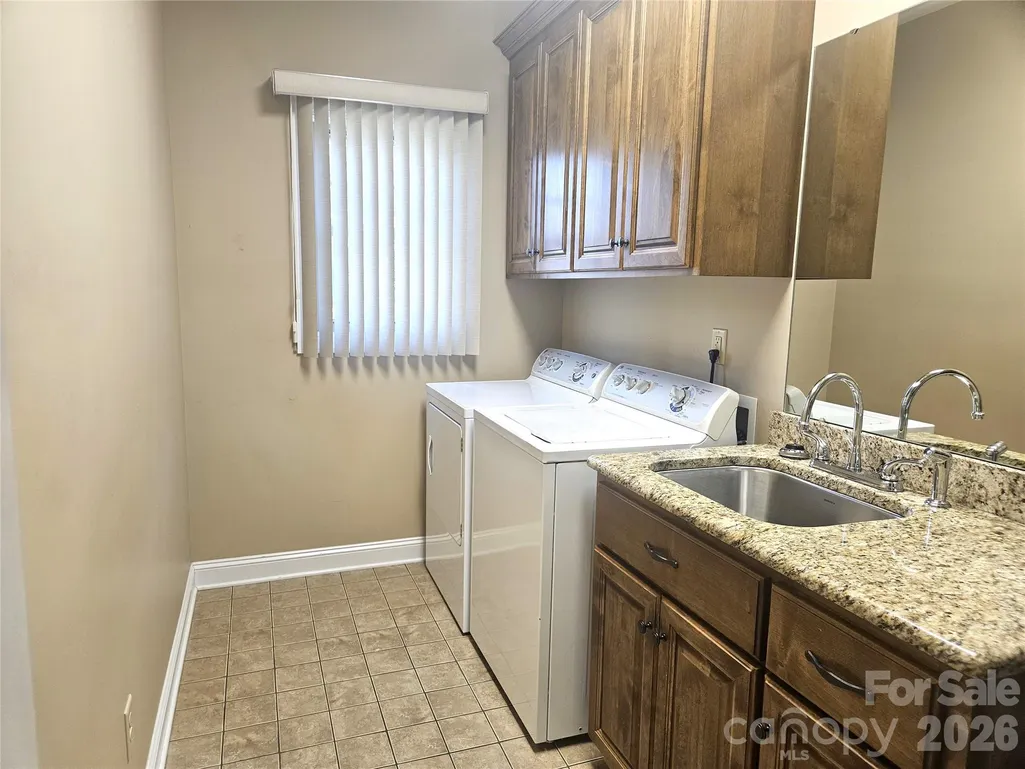
| Laundry Features | Electric Dryer Hookup,Laundry Room,Main Level,Sink,Washer Hookup |
| Total Bedrooms | 3 |
| Total Baths | 3 |
| SqFt Main | 2122 |
| SqFt Garage | 1234 |
| SqFt Upper | 728 |
| Bedroom | 3 |
Exterior Features
| Exterior Amenities | In-Ground Irrigation |
|---|---|
| Fencing | Back Yard,Fenced,Partial |
| Parking Features | Attached Garage,Detached Garage,Garage Door Opener,Garage Faces Front,Garage Faces Side,Keypad Entry |
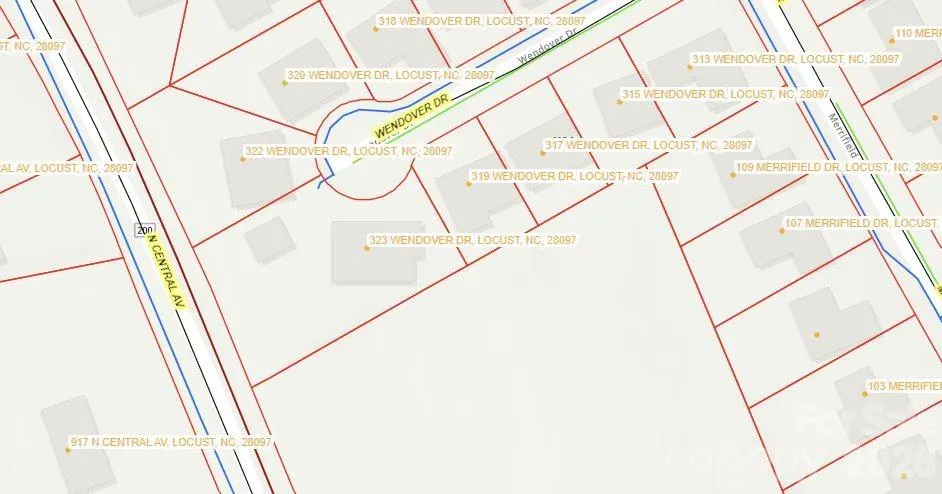
| Lot Features | Cul-De-Sac |
| Water Source | City,Well |
| Lot Size Area | 0.43 |
| Foundation Details | Slab |
| Lot Dimensions | 122 x 198 |
| Road Surface Type | Concrete,Paved |
| Door Features | Insulated Door(s) |
| Road Responsibility | Publicly Maintained Road |
| Main Level Garage YN | Yes |
Amenities
- Foreclosure
- Views
- Short Sale
- New Construction
- Adult 55+
- Lease To Own
- No HOA Fees
- Furnished
- Primary On Main
- Air Conditioning
- Seller Finance
- Green
- Fixer Upper
- Horse
- Golf
- Fireplace
- Deck
- Garage
- Basement
- Pool
Property vs Single Family Average in 28097
Price
Year Built

 Tennessee Virginia Regional MLS All information deemed reliable but not guaranteed. All properties are subject to prior sale, change or withdrawal. Neither listing broker(s) or information provider(s) shall be responsible for any typographical errors, misinformation, misprints and shall be held totally harmless. Listing(s) information is provided for consumer's personal, non-commercial use and may not be used for any purpose other than to identify prospective properties consumers may be interested
 Lakeway Area MLS® (LAAMLS). All information deemed reliable but not guaranteed. All properties are subject to prior sale, change or withdrawal. Neither listing broker(s) or information provider(s) shall be responsible for any typographical errors, misinformation, misprints and shall be held totally harmless. Listing(s) information is provided for consumer's personal, non-commercial use and may not be used for any purpose other than to identify prospective properties consumers may be interested in purchasing. The data relating to real estate for sale on this website comes in part from the Internet Data Exchange program of the Multiple Listing Service. Real estate listings held by brokerage firms other than Greater Impact Realty may be marked with the Internet Data Exchange logo and detailed information about those properties will include the name of the listing broker(s) when required by the MLS. Copyright ©2026 All rights reserved.
Last Updated: September 15, 2026 4:41 PM UTC
Lakeway Area MLS® (LAAMLS). All information deemed reliable but not guaranteed. All properties are subject to prior sale, change or withdrawal. Neither listing broker(s) or information provider(s) shall be responsible for any typographical errors, misinformation, misprints and shall be held totally harmless. Listing(s) information is provided for consumer's personal, non-commercial use and may not be used for any purpose other than to identify prospective properties consumers may be interested in purchasing. The data relating to real estate for sale on this website comes in part from the Internet Data Exchange program of the Multiple Listing Service. Real estate listings held by brokerage firms other than Greater Impact Realty may be marked with the Internet Data Exchange logo and detailed information about those properties will include the name of the listing broker(s) when required by the MLS. Copyright ©2026 All rights reserved.
Last Updated: September 15, 2026 4:41 PM UTC
