

Views - Golf Course
Address
30 Apple Brandy Way, Burnsville, NC
Price
$ 1,650,000
Property Attributes
- ID#4416623
- TypeSingle Family
- Listing Status Active
- CountyYANCEY
- CityBurnsville
- AreaYancey County
- NeighborhoodMountain Air
- Zip28714
- Style
- Year Built2000
- Price$ 1,650,000
- Bedrooms4
- Full Bathrooms3
- Half Bathrooms1
- Sqr Footage3488
- Lot Size1.54 Acres
Data Source:
Canopy MLS
Property Description
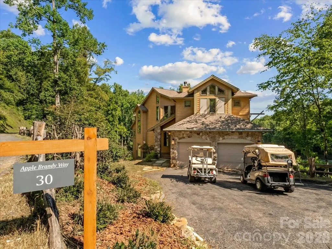
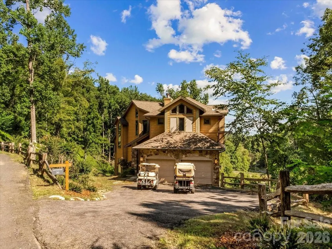
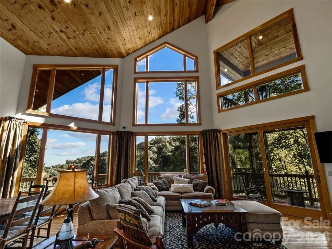
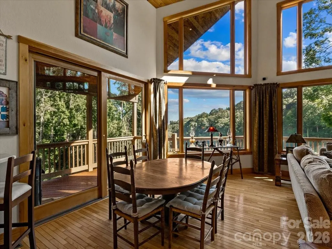
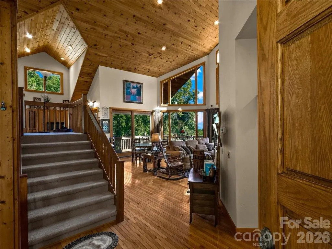
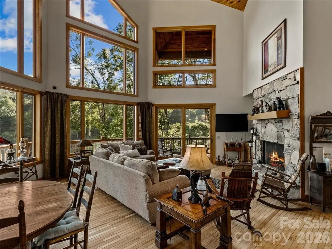
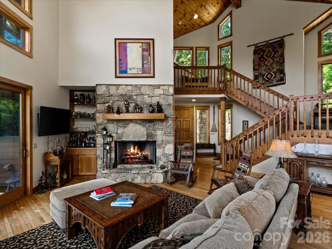
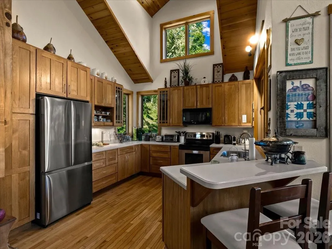
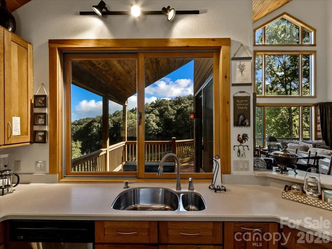
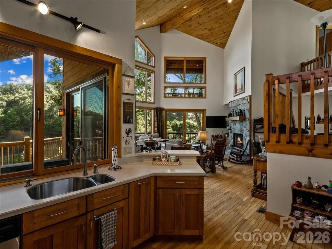
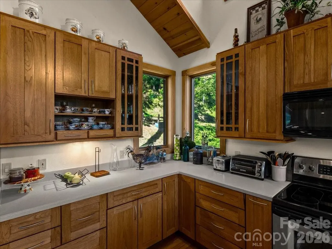
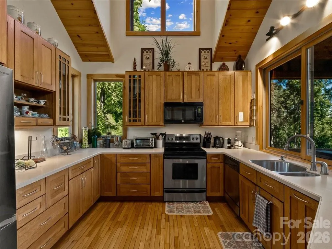
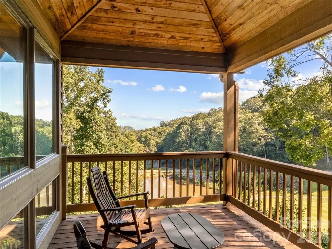
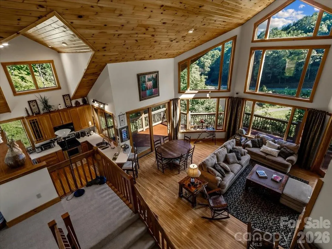
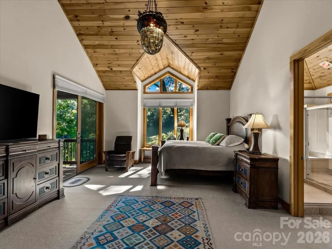
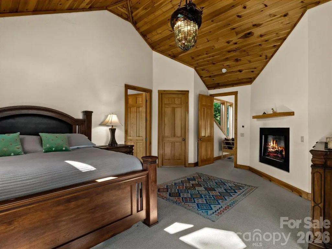
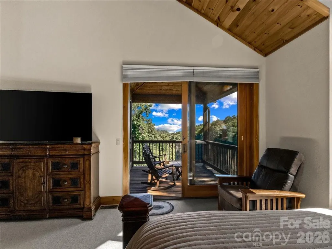
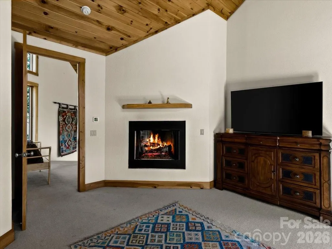
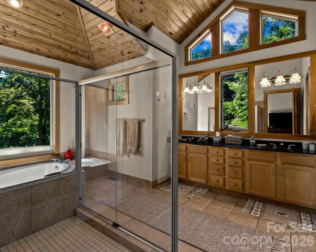
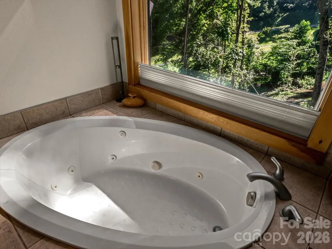
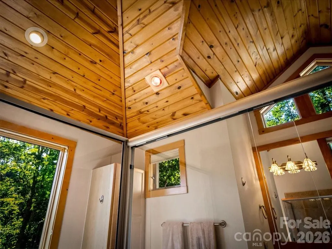
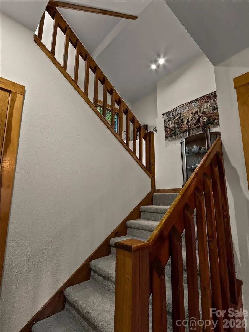
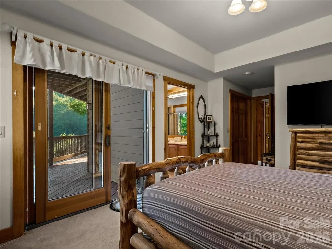
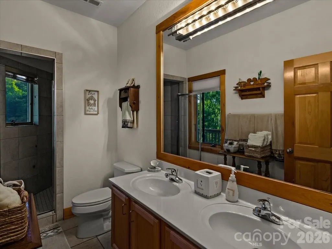
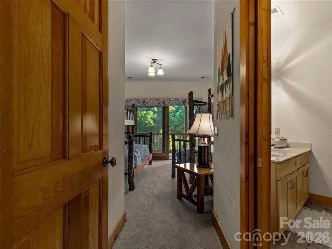
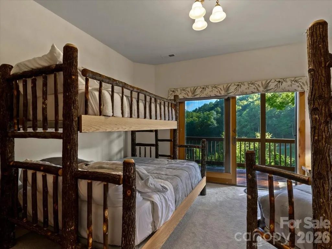
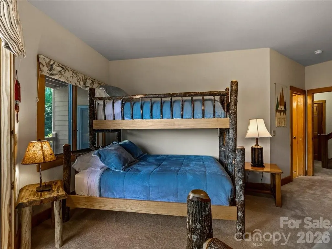
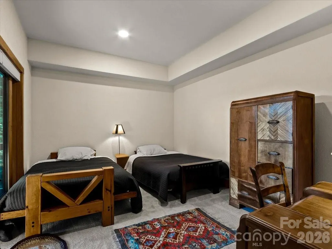
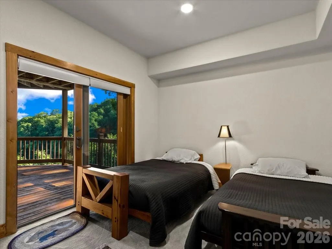
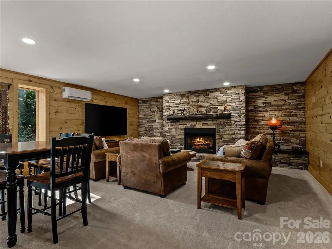
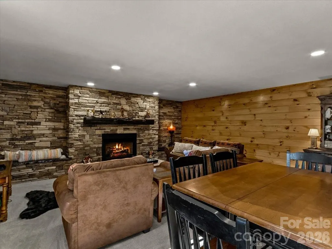
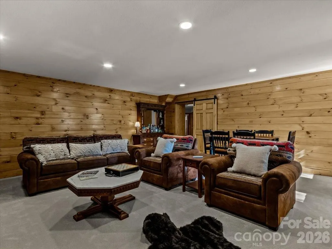
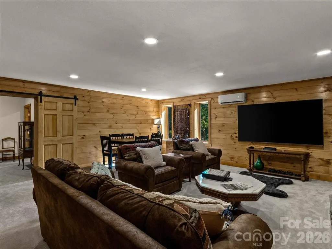
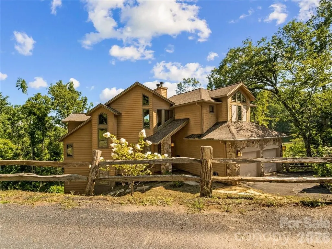
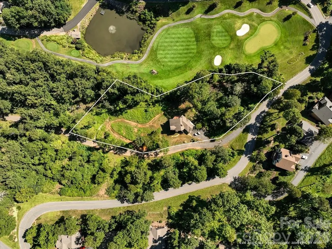
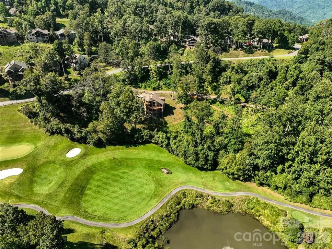
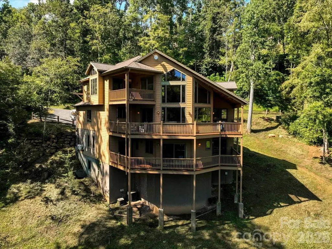
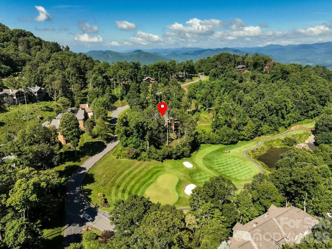
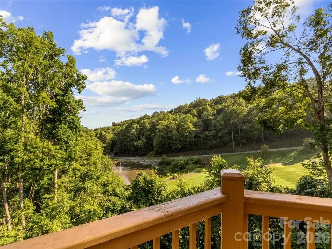
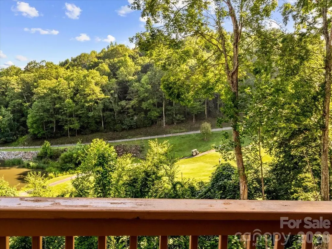
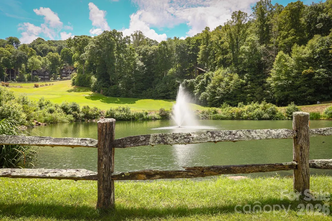
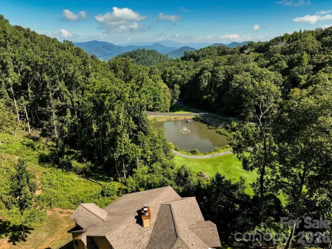
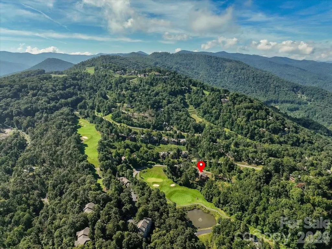
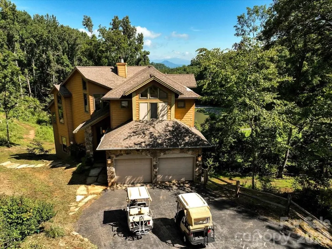
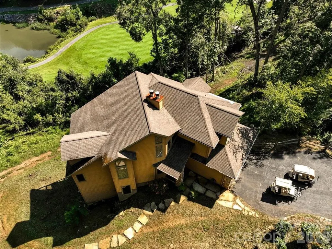
If you’re looking for a single-family home offering privacy, great natural views, and plenty of space, take a look at this wonderful home on Apple Brandy Way in the private, gated community of MOUNTAIN AIR! Situated between two private lots that convey with the property, this home offers just over 1.5 acres and beautiful views overlooking fairway 17, the pond at Spring House Drive, and long-range mountains. The main level welcomes you with soaring two-story ceilings in the great room, a gorgeous stone, gas-log fireplace, abundant fixed-glass windows showcasing the natural surroundings, and access to view decks. The open main floor also includes the kitchen, dining area, and laundry. Upstairs, the private primary suite is a true retreat, featuring an angular knotty pine ceiling, gas-log fireplace, and private deck with beautiful views. The spacious en suite bath includes a separate shower, jetted tub, and red-light therapy over the bathing area. The newly renovated lower level adds even more living space, including a new family room with a stone fireplace and a third downstairs bedroom, along with two additional downstairs bedrooms and two baths. A two-car garage provides convenient parking and storage. A new roof was completed in September 2026. Lots 85 and 87 convey with the sale of the property; the lots are not combined. The home is being sold mostly furnished, with a list of seller exceptions to be provided. Includes both golf carts as pictured. Privacy, acreage, multiple outdoor living spaces, mountain and golf views, and generous living space make this a special opportunity in MOUNTAIN AIR.
| Elementary School | Middle School | High School |
|---|---|---|
| Blue Ridge Elementary School | Cane River Middle School | Mountain Heritage High School |
| Price History | |
|---|---|
| 9/9/2026 | Listed $1,650,000 |
General Features
| Living Area | 3488 |
|---|---|
| Sewer | Public Sewer |
| Heating | Electric,Floor Furnace,Heat Pump,Propane |
| Cooling | Ceiling Fan(s),Central Air,Ductless,Heat Pump |
| Utilities | Cable Available,Electricity Connected,Propane,Satellite Internet Available,Underground Power Lines,Underground Utilities |
| Roof | Architectural Shingle |
| Appliances | Dishwasher,Dryer,Electric Range,Exhaust Fan,Microwave,Propane Water Heater,Refrigerator,Washer,Washer/Dryer |
| Zoning | B1 |
| HOA Fee | 400 |
| Garage Spaces | 2 |
| Patio/Porch Features | Covered,Deck |
| Security Features | Smoke Detector(s) |
| Construction Materials | Fiber Cement,Stone,Wood |
| Year Built | 2000 |
| View | Golf Course,Long Range,Mountain(s) |
| Levels | Two |
| Property Subtype | Single Family Residence |
| Parcel Number | 070900802954000 |
| Elevation | 3500 |
| Community Features | Airport/Runway,Business Center,Clubhouse,Dog Park,Fitness Center,Game Court,Gated,Golf,Helipad,Hot Tub,Outdoor Pool,Pickleball,Picnic Area,Pond,Putting Green,Sauna,Sport Court,Tennis Court(s),Walking |
| Additional Parcels Description | 070900811065000 Lot 87 and 070900803897000 Lot 85 |
| Assoc Fee Paid Per | Monthly |
| County | Yancey |
| New Construction | No |
| Property Type | Residential |
| HOA | Yes |
| Subdivision Name | Mountain Air |
| Garage Y/N | Yes |
| Full Baths | 3 |
| Directions | From I-26 West,take Exit 9 onto HWY 19-23. Go 12.9 miles to SECOND light,take right on Phipps Creek Road. Go one mile to left on Ball Road,then left onto Mountain Air Drive. Go to gatehouse for admis |
| High School | Mountain Heritage |
| City | Burnsville |
| Association Name | Braesael Management |
| Senior Community Y/N | No |
| Open Parking Spaces | 2 |
| Lot Size Units | Acres |
| Carport Y/N | No |
| Elementary School | Blue Ridge |
| Middle/Junior High School | Cane River |
| Additional Parcels Y/N | Yes |
| Standard Status | Active |
| CAR_HOASubjectTo | Required |
| Construction Type | Site Built |
| Restrictions | Architectural Review,Building,Signage |
| Tax Assessed Value | 1077200 |
| Listing Terms | Cash,Conventional |
Interior Features
| Interior Amenities | Breakfast Bar,Built-in Features,Entrance Foyer,Garden Tub,Open Floorplan,Split Bedroom,Walk-In Closet(s),Whirlpool |
|---|---|
| Basement | Finished |
| Flooring | Carpet,Tile,Wood |
| Fireplace Features | Den,Gas Log,Living Room,Primary Bedroom,Propane |
| Basement (Y/N) | Yes |
| Window Features | Insulated Window(s) |
| Fireplace Y/N | Yes |
| Above Grade Finished Area | 1876 |
| Half Baths | 1 |
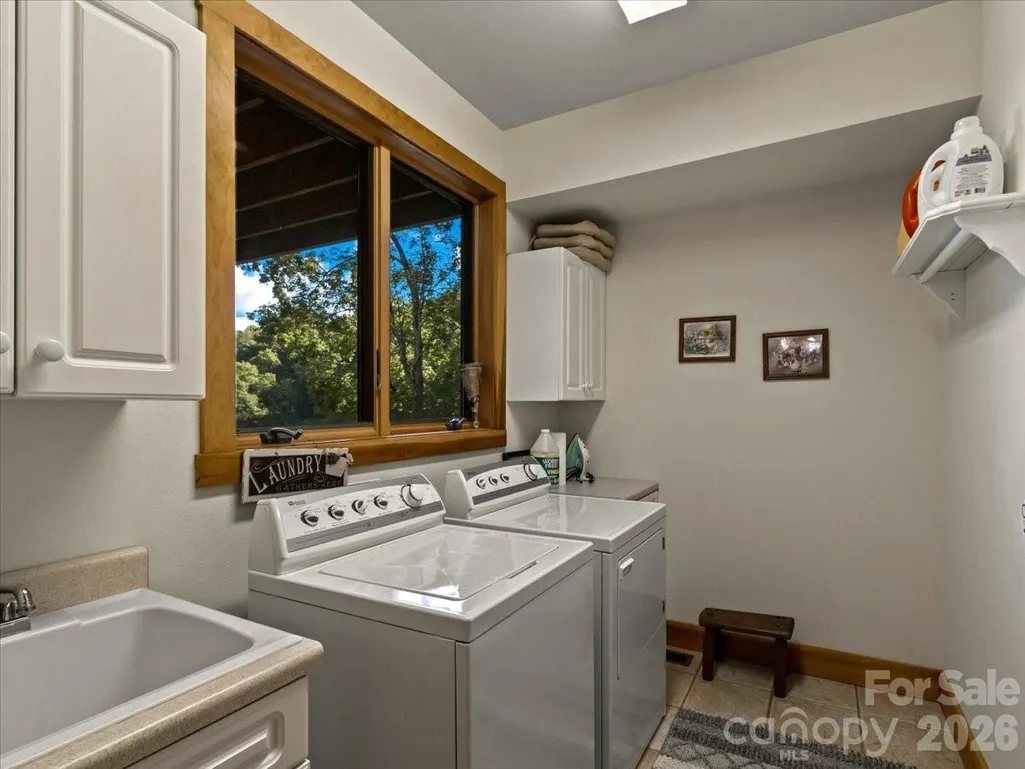
| Laundry Features | Electric Dryer Hookup,Laundry Room,Main Level,Sink,Washer Hookup |
| Total Bedrooms | 4 |
| Below Grade Finished Area | 1612 |
| Total Baths | 4 |
| SqFt Main | 1080 |
| SqFt Garage | 532 |
| SqFt Upper | 796 |
Exterior Features
| Fencing | Wood |
|---|---|
| Parking Features | Driveway,Attached Garage,Garage Faces Front |
| Lot Features | On Golf Course,Wooded,Views |
| Water Source | Community Well |
| Lot Size Area | 1.54 |
| Foundation Details | Slab |
| Road Surface Type | Asphalt,Paved |
| Door Features | Insulated Door(s) |
| Other Equipment | Fuel Tank - Leased |
| Road Responsibility | Private Maintained Road |
| Main Level Garage YN | Yes |
Amenities
- Foreclosure
- Views
- Short Sale
- New Construction
- Adult 55+
- Lease To Own
- No HOA Fees
- Furnished
- Primary On Main
- Air Conditioning
- Seller Finance
- Green
- Fixer Upper
- Horse
- Golf
- Fireplace
- Deck
- Garage
- Basement
- Pool
Property vs Single Family Average in 28714
Price
Year Built
Visits

 Tennessee Virginia Regional MLS All information deemed reliable but not guaranteed. All properties are subject to prior sale, change or withdrawal. Neither listing broker(s) or information provider(s) shall be responsible for any typographical errors, misinformation, misprints and shall be held totally harmless. Listing(s) information is provided for consumer's personal, non-commercial use and may not be used for any purpose other than to identify prospective properties consumers may be interested
 Lakeway Area MLS® (LAAMLS). All information deemed reliable but not guaranteed. All properties are subject to prior sale, change or withdrawal. Neither listing broker(s) or information provider(s) shall be responsible for any typographical errors, misinformation, misprints and shall be held totally harmless. Listing(s) information is provided for consumer's personal, non-commercial use and may not be used for any purpose other than to identify prospective properties consumers may be interested in purchasing. The data relating to real estate for sale on this website comes in part from the Internet Data Exchange program of the Multiple Listing Service. Real estate listings held by brokerage firms other than Greater Impact Realty may be marked with the Internet Data Exchange logo and detailed information about those properties will include the name of the listing broker(s) when required by the MLS. Copyright ©2026 All rights reserved.
Last Updated: September 13, 2026 4:44 PM UTC
Lakeway Area MLS® (LAAMLS). All information deemed reliable but not guaranteed. All properties are subject to prior sale, change or withdrawal. Neither listing broker(s) or information provider(s) shall be responsible for any typographical errors, misinformation, misprints and shall be held totally harmless. Listing(s) information is provided for consumer's personal, non-commercial use and may not be used for any purpose other than to identify prospective properties consumers may be interested in purchasing. The data relating to real estate for sale on this website comes in part from the Internet Data Exchange program of the Multiple Listing Service. Real estate listings held by brokerage firms other than Greater Impact Realty may be marked with the Internet Data Exchange logo and detailed information about those properties will include the name of the listing broker(s) when required by the MLS. Copyright ©2026 All rights reserved.
Last Updated: September 13, 2026 4:44 PM UTC
