


Address
12532 Overlook Mountain Drive, Charlotte, NC
Price
$ 950,000
Property Attributes
- ID#4369521
- TypeSingle Family
- Listing Status Active
- CountyMECKLENBURG
- CityCharlotte
- AreaMecklenburg County
- NeighborhoodOverlook
- Zip28216
- StyleTransitional
- Year Built1999
- Price$ 950,000
- Bedrooms6
- Full Bathrooms5
- Half Bathrooms0
- Sqr Footage4930
- Lot Size0.628 Acres
Data Source:
Canopy MLS
Property Description
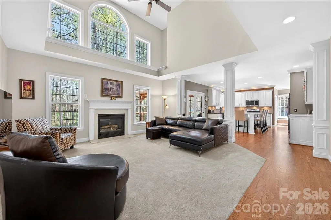
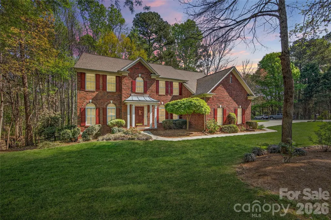
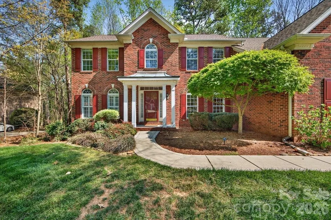
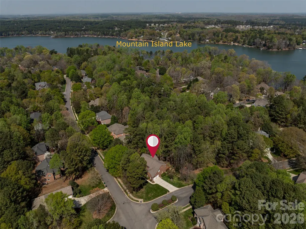
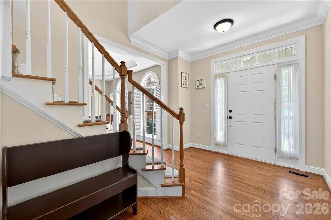
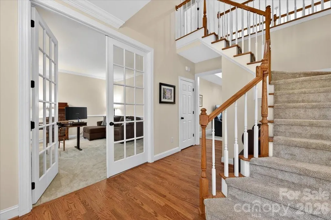
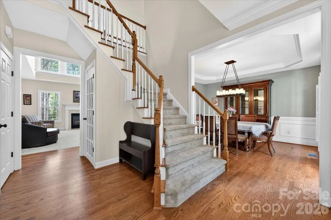
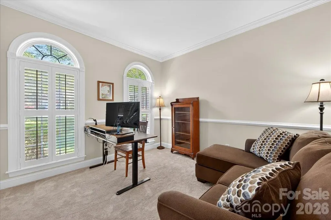
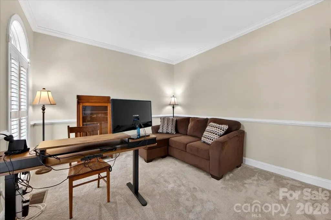
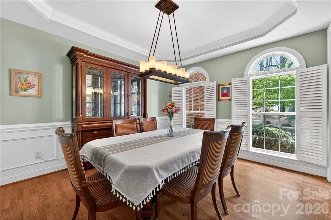
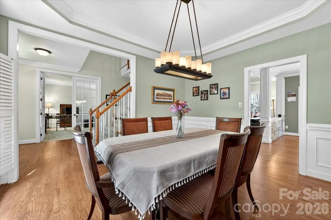
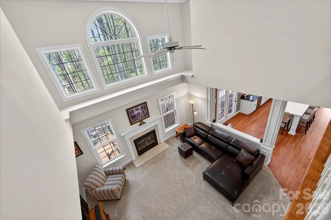
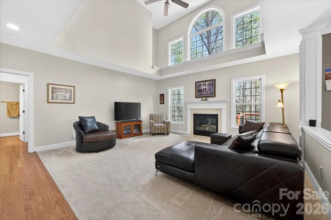
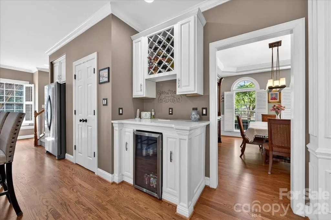
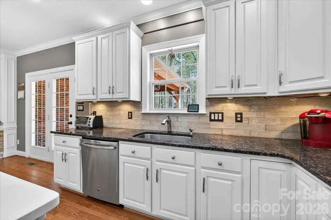
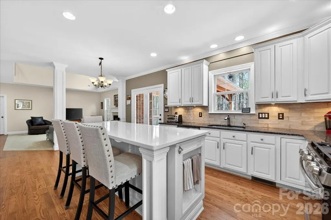
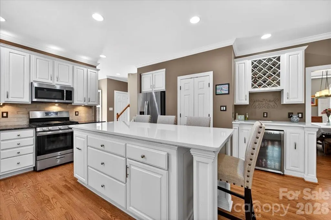
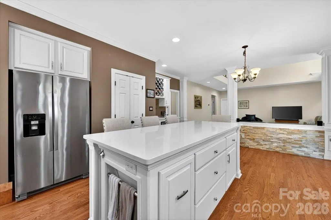
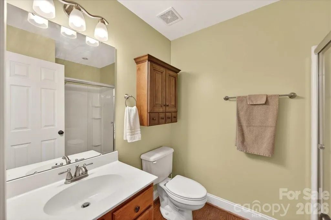
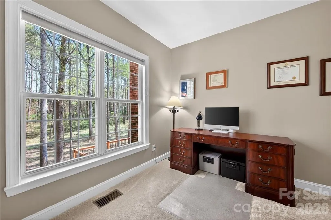
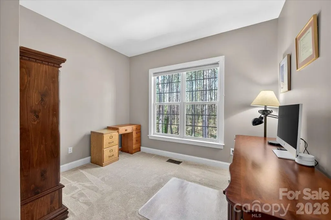
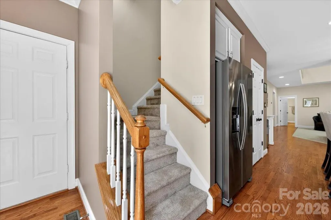
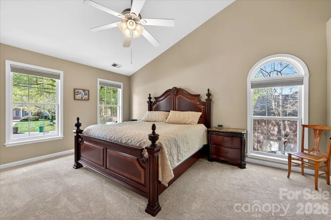
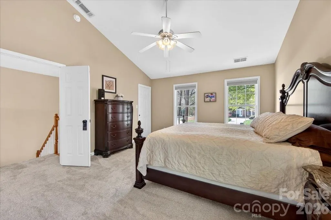
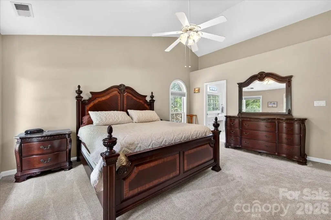
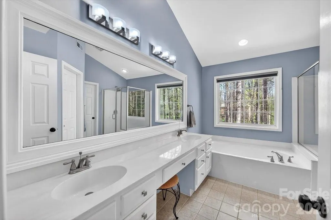
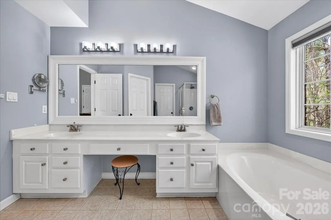
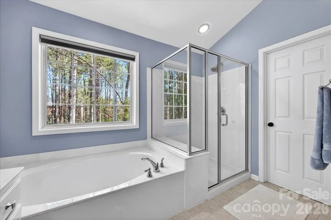
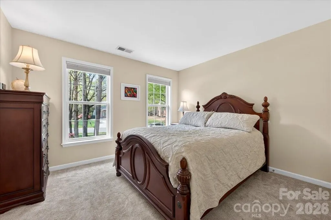
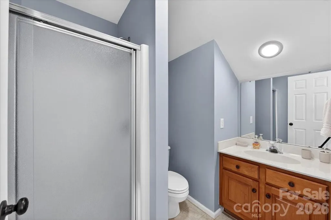
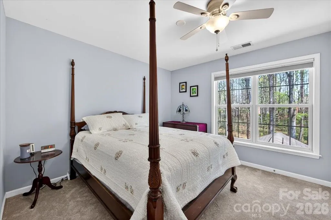
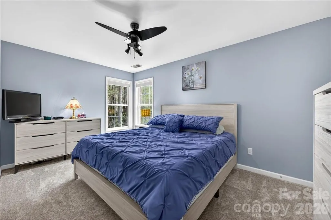
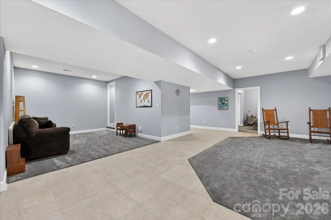
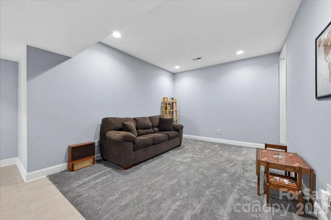
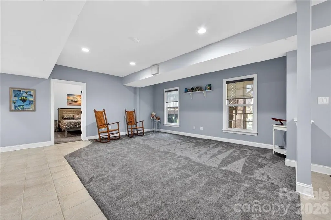
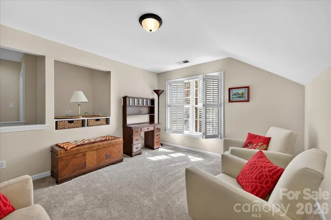
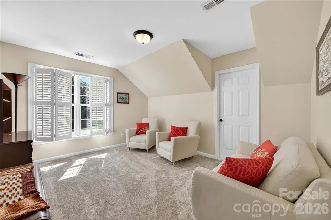
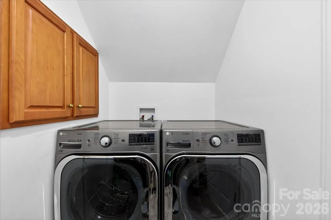
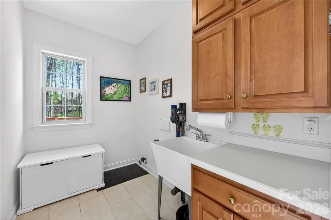
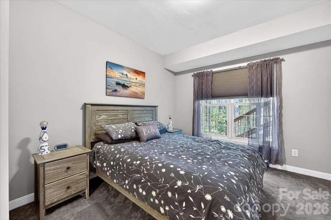
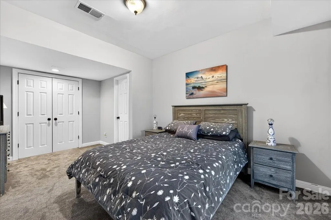
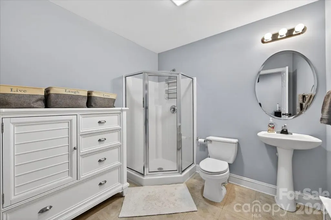
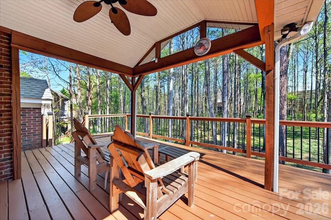
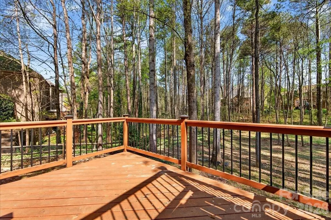
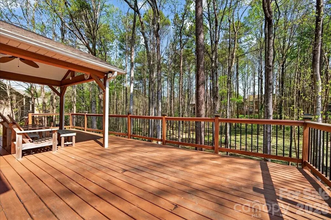
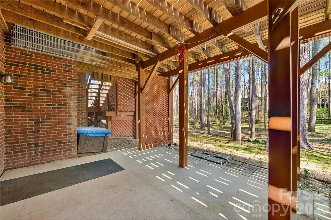
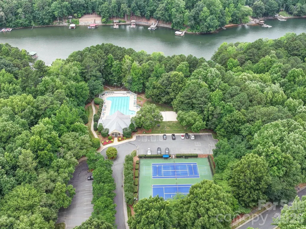
This stunning home is one you Must See. The price per square footage is amazing and a tremendous value for the Overlook neighborhood. Located in the highly sought-after waterfront community of Overlook, this stunning full brick home sits on a spacious corner lot of .628 acres, offering both privacy and curb appeal. With 6 bedrooms and 5 full bathrooms, this home provides exceptional space and flexibility for modern living. You won't believe how immaculate it is. The home features a newly remodeled kitchen with quartz countertops, a stylish backsplash, and a custom wine bar complete with a beverage refrigerator—perfect for entertaining. Fresh designer paint throughout, refinished wood floors, new carpet, and smart home features including Nest thermostats add a fresh, move-in-ready feel. Designed for convenience and versatility, the layout includes a guest suite on the main floor with an ensuite bathroom, two laundry rooms, and dual staircases. The finished walkout basement offers even more living space, complete with a bedroom, full bath, and abundant storage—ideal for guests, a home office, or multi-generational living. You won't find another finished basement like this one. It's too good to be true! Step outside to enjoy beautiful landscaping, a fenced backyard, and an oversized, multi-level deck—perfect for relaxing or hosting gatherings. The neighborhood also features, 2 new community pools scheduled to be completed by the end of 2026, a boat landing, walking trails, clubhouse, pickleball courts, tennis courts, beach volleyball courts, basketball courts, two playgrounds, and a gazebo. Ideally located just 15 minutes from the airport and I-485, this home is also close to Riverbend Village, Mountain Island Lake, and the U.S. National Whitewater Center, with Uptown Charlotte only 15 minutes away for easy access to dining, arts, and professional sports. The location could not be better! This exceptional property combines space, style, and location in an amenity rich waterfront community—don’t miss the opportunity to call it home.
| Elementary School | Middle School | High School |
|---|---|---|
| Mountain Island Lake Academy Elementary School | Mountain Island Lake Academy Middle School | Hopewell High School |
| Price History | |
|---|---|
| 4/16/2026 | Listed $995,000 |
| 6/23/2026 | 3$975,000 |
| 8/14/2026 | 3$950,000 |
General Features
| Living Area | 4930 |
|---|---|
| Sewer | Public Sewer |
| Heating | Natural Gas |
| Cooling | Central Air |
| Utilities | Cable Available,Electricity Connected,Natural Gas,Underground Power Lines |
| Roof | Architectural Shingle |
| Appliances | Bar Fridge,Dishwasher,Disposal,Dryer,Gas Cooktop,Gas Oven,Gas Water Heater,Ice Maker,Microwave,Refrigerator with Ice Maker,Washer/Dryer,Other |
| Zoning | N1-C |
| HOA Fee | 1842.83 |
| Garage Spaces | 2 |
| Patio/Porch Features | Deck,Patio |
| Architectural Style | Transitional |
| Security Features | Carbon Monoxide Detector(s),Smoke Detector(s) |
| Construction Materials | Brick Full |
| Year Built | 1999 |
| Levels | Two |
| Property Subtype | Single Family Residence |
| Parcel Number | 023-294-62 |
| Elevation | 4500 |
| Waterfront Features | Boat Ramp – Community,Boat Slip – Community |
| Community Features | Boat Storage,Clubhouse,Lake Access,Pickleball,Picnic Area,Playground,Recreation Area,Sidewalks,Sport Court,Street Lights,Tennis Court(s),Walking Trails,Other |
| Assoc Fee Paid Per | Annually |
| County | Mecklenburg |
| New Construction | No |
| Property Type | Residential |
| HOA | Yes |
| Subdivision Name | Overlook |
| Garage Y/N | Yes |
| Other Structures | None |
| Full Baths | 5 |
| Directions | Take Brookshire Freeway or Hwy 16 North. Right onto Mt Holly-Huntersville Road,Left onto Overlook Mountain Drive. Go through 2 stop signs. Home is on the right. |
| High School | Hopewell |
| City | Charlotte |
| Body of Water | Mountain Island Lake |
| Association Name | Braesael Management Co |
| Senior Community Y/N | No |
| Lot Size Units | Acres |
| Carport Y/N | No |
| Elementary School | Mountain Island Lake Academy |
| Middle/Junior High School | Mountain Island Lake Academy |
| Additional Parcels Y/N | No |
| Standard Status | Active |
| CAR_HOASubjectTo | Required |
| Construction Type | Site Built |
| Restrictions | Architectural Review,Square Feet,Subdivision |
| Tax Assessed Value | 633100 |
| Listing Terms | Cash,Conventional,VA Loan |
Interior Features
| Interior Amenities | Attic Stairs Pulldown,Attic Walk In,Cable Prewire,Entrance Foyer,Garden Tub,Kitchen Island,Open Floorplan,Pantry,Storage,Walk-In Closet(s),Other - See Remarks |
|---|---|
| Basement | Basement Shop,Exterior Entry,Finished,Full,Walk-Out Access |
| Flooring | Carpet,Tile,Wood |
| Fireplace Features | Gas,Gas Log,Great Room |
| Basement (Y/N) | Yes |
| Window Features | Insulated Window(s) |
| Fireplace Y/N | Yes |
| Above Grade Finished Area | 3366 |
| Laundry Features | Electric Dryer Hookup,Laundry Closet,Laundry Room,Main Level,Upper Level,Other - See Remarks |
| Total Bedrooms | 6 |
| Below Grade Finished Area | 1564 |
| Total Baths | 5 |
| SqFt Main | 1631 |
| SqFt Garage | 549 |
| SqFt Upper | 1735 |
| Bedroom | 1 |
Exterior Features
| Exterior Amenities | In-Ground Irrigation |
|---|---|
| Fencing | Back Yard,Fenced |
| Parking Features | Attached Garage,Garage Faces Side |
| Lot Features | Corner Lot,Level |
| Water Source | City |
| Lot Size Area | 0.628 |
| Foundation Details | Basement |
| Lot Dimensions | 204x145x208x123 |
| Road Surface Type | Concrete,Paved |
| Door Features | Insulated Door(s) |
| Road Responsibility | Publicly Maintained Road |
| Main Level Garage YN | Yes |
Amenities
- Foreclosure
- Views
- Short Sale
- New Construction
- Adult 55+
- Lease To Own
- No HOA Fees
- Furnished
- Primary On Main
- Air Conditioning
- Seller Finance
- Green
- Fixer Upper
- Horse
- Golf
- Fireplace
- Deck
- Garage
- Basement
- Pool
Property vs Single Family Average in 28216
Price
Year Built
Visits

 Tennessee Virginia Regional MLS All information deemed reliable but not guaranteed. All properties are subject to prior sale, change or withdrawal. Neither listing broker(s) or information provider(s) shall be responsible for any typographical errors, misinformation, misprints and shall be held totally harmless. Listing(s) information is provided for consumer's personal, non-commercial use and may not be used for any purpose other than to identify prospective properties consumers may be interested
 Lakeway Area MLS® (LAAMLS). All information deemed reliable but not guaranteed. All properties are subject to prior sale, change or withdrawal. Neither listing broker(s) or information provider(s) shall be responsible for any typographical errors, misinformation, misprints and shall be held totally harmless. Listing(s) information is provided for consumer's personal, non-commercial use and may not be used for any purpose other than to identify prospective properties consumers may be interested in purchasing. The data relating to real estate for sale on this website comes in part from the Internet Data Exchange program of the Multiple Listing Service. Real estate listings held by brokerage firms other than Greater Impact Realty may be marked with the Internet Data Exchange logo and detailed information about those properties will include the name of the listing broker(s) when required by the MLS. Copyright ©2026 All rights reserved.
Last Updated: September 12, 2026 3:03 PM UTC
Lakeway Area MLS® (LAAMLS). All information deemed reliable but not guaranteed. All properties are subject to prior sale, change or withdrawal. Neither listing broker(s) or information provider(s) shall be responsible for any typographical errors, misinformation, misprints and shall be held totally harmless. Listing(s) information is provided for consumer's personal, non-commercial use and may not be used for any purpose other than to identify prospective properties consumers may be interested in purchasing. The data relating to real estate for sale on this website comes in part from the Internet Data Exchange program of the Multiple Listing Service. Real estate listings held by brokerage firms other than Greater Impact Realty may be marked with the Internet Data Exchange logo and detailed information about those properties will include the name of the listing broker(s) when required by the MLS. Copyright ©2026 All rights reserved.
Last Updated: September 12, 2026 3:03 PM UTC
