

New Construction
Address
710 West Dumplin Valley Road, Dandridge, TN
Price
$ 1,245,000
Property Attributes
- ID#9999687
- TypeSingle Family
- Listing Status Active
- CountyJefferson
- CityDandridge
- AreaJefferson County
- NeighborhoodNot In Subdivision
- Zip37725
- StyleRanch
- Year Built2026
- Taxes$ 1
- Price$ 1,245,000
- Bedrooms3
- Full Bathrooms3
- Half Bathrooms1
- Sqr Footage3794
- Lot Size5.1 Acres
Data Source:
Tennessee Virginia Regional MLS (NETAR)
Property Description
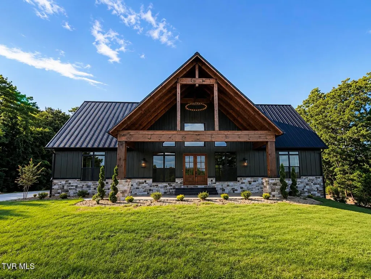
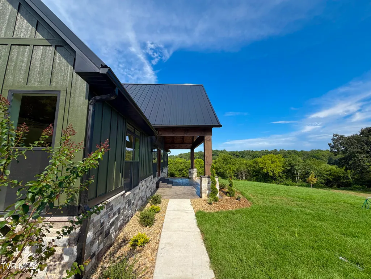
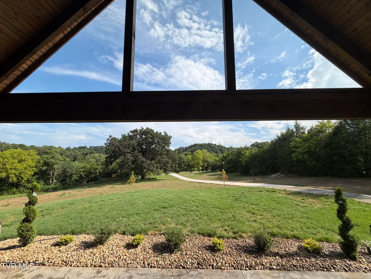
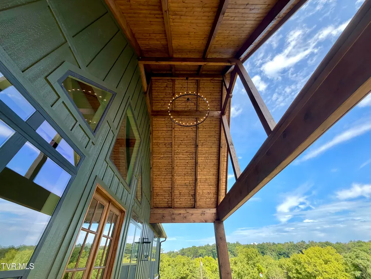
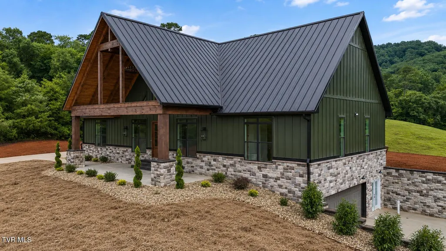
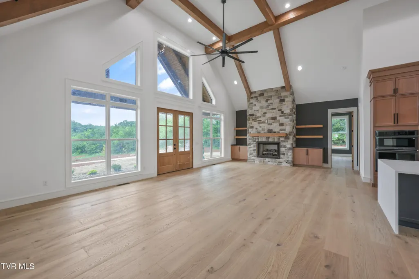
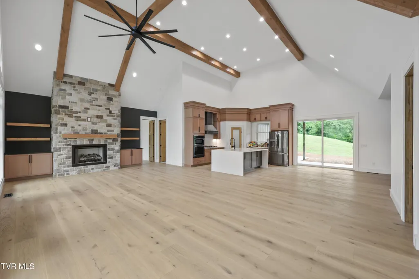
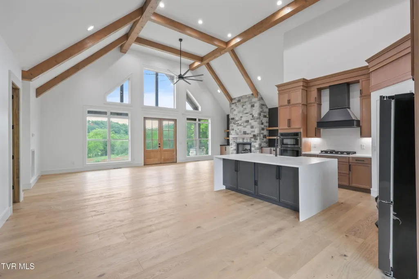
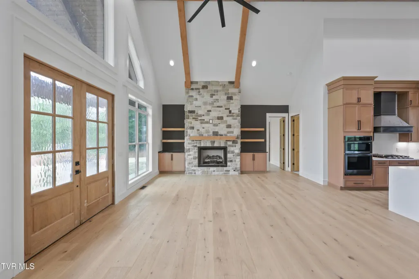
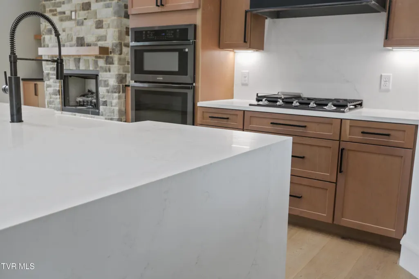
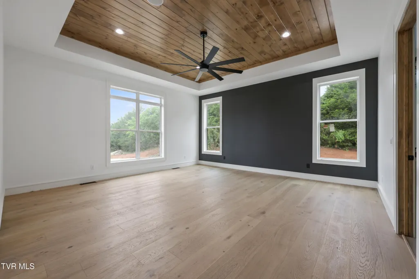
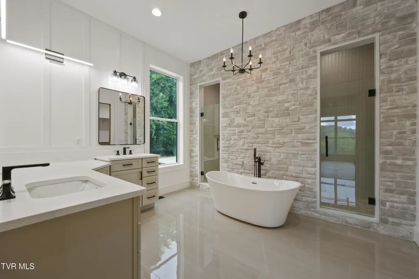
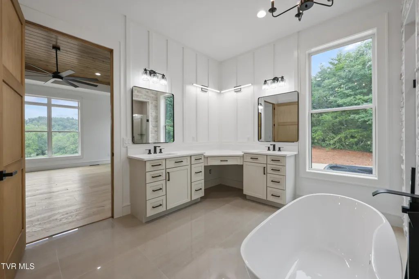
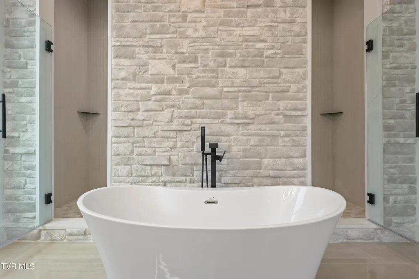
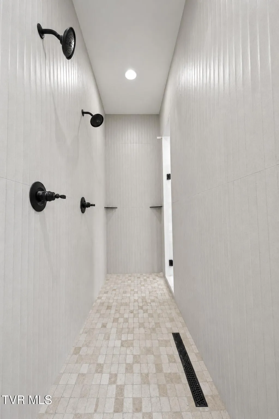
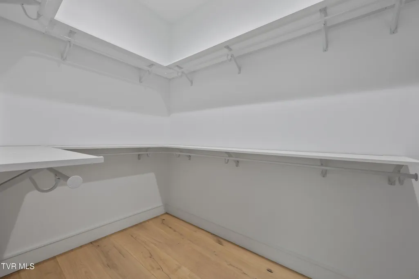
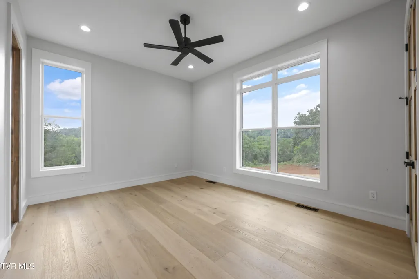
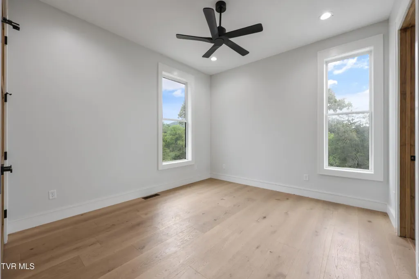
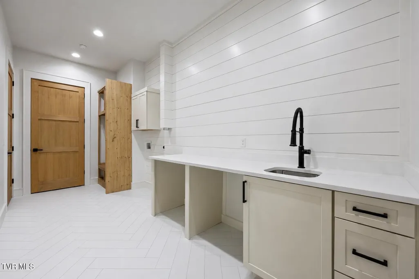
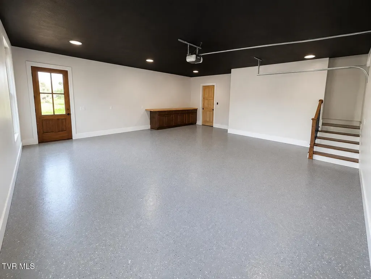
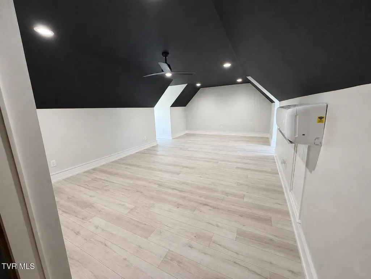
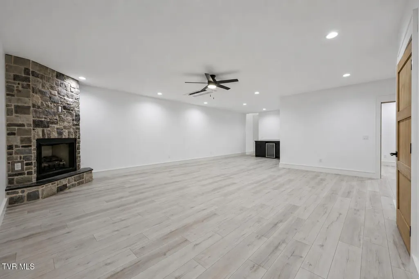
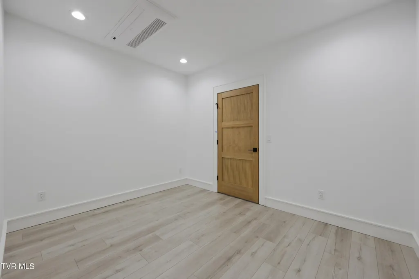
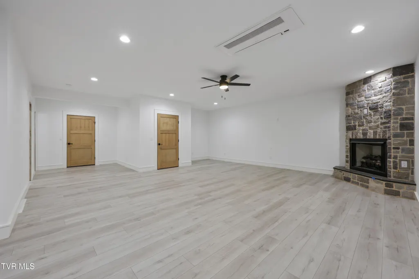
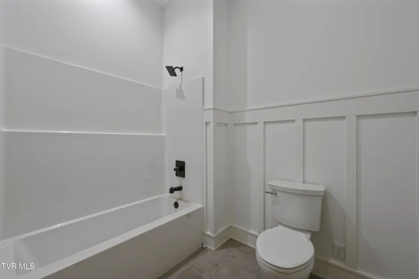
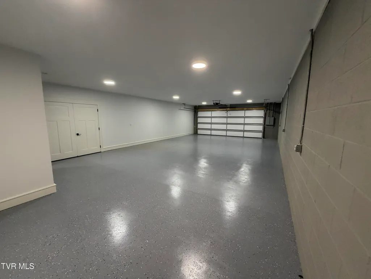
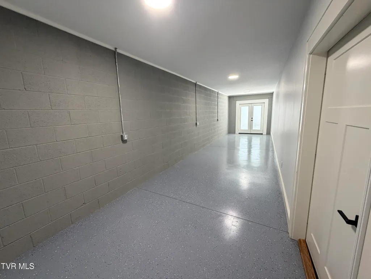
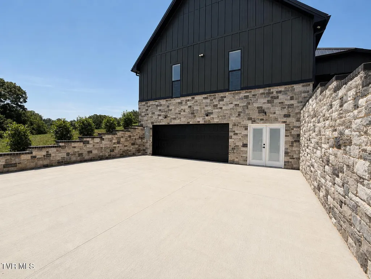
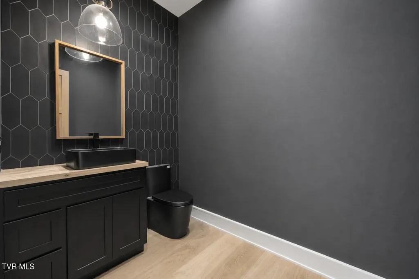
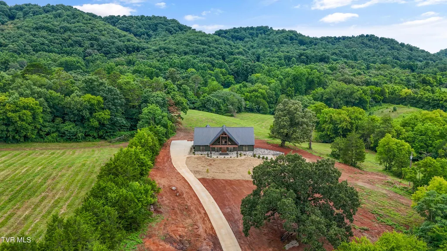
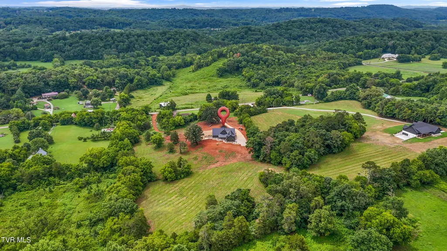
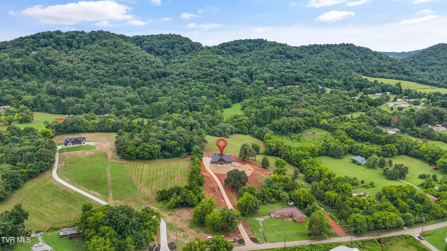
Experience luxury living in this exceptional custom-built modern farmhouse, privately situated on over 5 scenic acres with breathtaking mountain and wooded views from both the front porch and expansive covered rear deck. The striking olive-green board-and-batten exterior is beautifully accented by natural wood timbers, stone masonry, and a black standing-seam metal roof, creating timeless curb appeal that blends seamlessly with the surrounding East Tennessee landscape. Step inside to an impressive great room featuring a grand wall of oversized windows that fills the home with natural light while showcasing panoramic mountain and wooded views throughout every season. A built-in whole-home speaker system provides seamless audio throughout, creating the perfect atmosphere for everyday living and entertaining. The chef's kitchen features custom soft-close cabinetry, beautiful quartz countertops, a stunning quartz waterfall island with additional storage cabinetry underneath, farmhouse sink, gas cooktop, wall oven, pot filler, and generous pantry space. The main-level primary suite offers a peaceful retreat with a spa-inspired bath featuring dual vanities, dual shower heads, a spacious walk-in shower, an oversized walk-in closet, and additional storage space. Two additional bedrooms are thoughtfully connected by a Jack-and-Jill full bathroom, while a separate half bath provides added convenience for guests. The main level also features an oversized laundry room with abundant cabinetry, a utility sink, and generous workspace, conveniently located beside the two-vehicle garage. From the garage, a private stairway leads to a versatile flex room situated above, ideal for a home gym, hobby area, additional storage, or a space customized to fit your needs. The lower level offers an impressive combination of finished living space and functional storage. The finished walkout basement features a spacious family room with a floor-to-ceiling stone fireplace, game room, playroom or hobby space, and a full bathroom. From the finished basement, you can access the unfinished garage and storage area, which features an automatic garage door--perfect for storing an additional vehicle, boat, lawn equipment, recreational gear, and more. On the opposite side of the unfinished garage, an additional door leads to even more dedicated storage space. With over 1,000 square feet of storage, this home provides exceptional space for both everyday needs and larger recreational items. Step outside to enjoy the covered front porch, expansive rear deck, mature trees, privacy, and panoramic mountain views that create an unmatched East Tennessee setting. Thoughtfully designed with luxury finishes, exceptional craftsmanship, and attention to detail throughout, this one-of-a-kind property offers the perfect balance of elegance, comfort, privacy, and functionality. Property taxes have not been assessed yet.
| Elementary School | Middle School | High School |
|---|---|---|
| Boones Creek Elementary School | Maury Middle School | Jefferson High School |
| Price History | |
|---|---|
| 8/18/2026 | Listed $1,245,000 |
General Features
| Sewer | Septic Tank |
|---|---|
| Heating | Fireplace(s),Heat Pump,Hot Water,Propane |
| Cooling | Ceiling Fan(s),Central Air,Heat Pump |
| Utilities | Electricity Connected,Phone Available,Water Connected,Cable Connected |
| Roof | Metal |
| Appliances | Built-In Electric Oven,Dishwasher,Microwave,Range,Refrigerator |
| Zoning | R-1 |
| Garage Spaces | 2 |
| Patio/Porch Features | Covered,Front Porch,Rear Porch |
| Architectural Style | Ranch |
| Security Features | Secured Garage/Parking |
| Construction Materials | Block,Brick,Concrete,Stone,Wood Siding |
| Year Built | 2026 |
| Topography | Cleared, Mountainous |
| Property Subtype | Single Family Residence |
| County | Jefferson |
| New Construction | true |
| Property Type | Residential |
| Association Amenities | Landscaping |
| HOA | false |
| Attached Garage | true |
| Subdivision Name | Not In Subdivision |
| Other Structures | Storage |
| Total Rooms | 11 |
| Full Baths | 3 |
| Status | Active |
| Directions | From I-40 Exit 417, take TN-92 (SR-92) toward Dandridge. Turn onto W Dumplin Valley Road and continue approximately 1 mile. The property will be not the left! Look for the for sale sign! |
| High School | Jefferson |
| City | Dandridge |
| MLS Area | 203 - Jefferson County |
| Lot Size Units | Acres |
| Lot Size Square Feet | 222156 |
| Elementary School | Boones Creek |
| Home Warranty Y/N | false |
| Middle/Junior High School | Maury |
| Property Condition | New Construction |
| MLS Area Minor | 203 - Jefferson County |
| Structure Type | None |
| Standard Status | Active |
| Conventional | true |
| FHA | true |
| Wood siding | true |
| Exterior_sp_Finish_co_Stone5 | true |
| Cash | true |
Interior Features
| Interior Amenities | Built-in Features,Open Floorplan,Pantry,Soaking Tub,Walk-In Closet(s),Wet Bar |
|---|---|
| Basement | Concrete,Exterior Entry,Finished,Garage Door,Heated,Interior Entry,Partially Finished,Plumbed,Walk-Out Access,Wood Floor |
| Flooring | Parquet |
| Total Fireplaces | 2 |
| Fireplace Features | Basement,Great Room,Kitchen,Living Room,Stone |
| Air Conditioning Y/N | true |
| Heating Y/N | true |
| Window Features | Double Pane Windows,Insulated Windows |
| Fireplace Y/N | true |
| Half Baths | 1 |
| Laundry Features | Electric Dryer Hookup,Washer Hookup |
| Total Bedrooms | 3 |
| Below Grade Finished Area | 914 |
| Total Baths | 4 |
Exterior Features
| Parking Features | Driveway,Asphalt,Attached,Garage Door Opener |
|---|---|
| Water Source | Public |
| Lot Size Area | 5.1 |
| Building Area Total | 5079 |
| Lot Dimensions | 5.1 |
| Lot Size Acres | 5.1 |
| Exterior_sp_Finish_co_Block5 | true |
| Exterior_sp_Finish_co_Brick4 | true |
| Exterior_sp_Finish_co_Concrete | true |
Amenities
- Foreclosure
- Views
- Short Sale
- New Construction
- Adult 55+
- Lease To Own
- No HOA Fees
- Furnished
- Primary On Main
- Air Conditioning
- Seller Finance
- Green
- Fixer Upper
- Horse
- Golf
- Fireplace
- Deck
- Garage
- Basement
- Pool
Property vs Single Family Average in 37725
Price
Year Built
 Canopy MLS® Copyright ©2026 All rights reserved.
 Tennessee Virginia Regional MLS All information deemed reliable but not guaranteed. All properties are subject to prior sale, change or withdrawal. Neither listing broker(s) or information provider(s) shall be responsible for any typographical errors, misinformation, misprints and shall be held totally harmless. Listing(s) information is provided for consumer's personal, non-commercial use and may not be used for any purpose other than to identify prospective properties consumers may be interested
 Lakeway Area MLS® (LAAMLS). All information deemed reliable but not guaranteed. All properties are subject to prior sale, change or withdrawal. Neither listing broker(s) or information provider(s) shall be responsible for any typographical errors, misinformation, misprints and shall be held totally harmless. Listing(s) information is provided for consumer's personal, non-commercial use and may not be used for any purpose other than to identify prospective properties consumers may be interested in purchasing. The data relating to real estate for sale on this website comes in part from the Internet Data Exchange program of the Multiple Listing Service. Real estate listings held by brokerage firms other than Greater Impact Realty may be marked with the Internet Data Exchange logo and detailed information about those properties will include the name of the listing broker(s) when required by the MLS. Copyright ©2026 All rights reserved.
Last Updated: September 14, 2026 11:18 AM UTC
Lakeway Area MLS® (LAAMLS). All information deemed reliable but not guaranteed. All properties are subject to prior sale, change or withdrawal. Neither listing broker(s) or information provider(s) shall be responsible for any typographical errors, misinformation, misprints and shall be held totally harmless. Listing(s) information is provided for consumer's personal, non-commercial use and may not be used for any purpose other than to identify prospective properties consumers may be interested in purchasing. The data relating to real estate for sale on this website comes in part from the Internet Data Exchange program of the Multiple Listing Service. Real estate listings held by brokerage firms other than Greater Impact Realty may be marked with the Internet Data Exchange logo and detailed information about those properties will include the name of the listing broker(s) when required by the MLS. Copyright ©2026 All rights reserved.
Last Updated: September 14, 2026 11:18 AM UTC
