

Price Reduction
Address
19452 Pleasant View Drive, Abingdon, VA
Price
$ 369,000
Property Attributes
- ID#9998846
- TypeSingle Family
- Listing Status Active Under Contract
- CountyWashington
- CityAbingdon
- AreaWashington VA
- NeighborhoodWestwood View Estates
- Zip24211
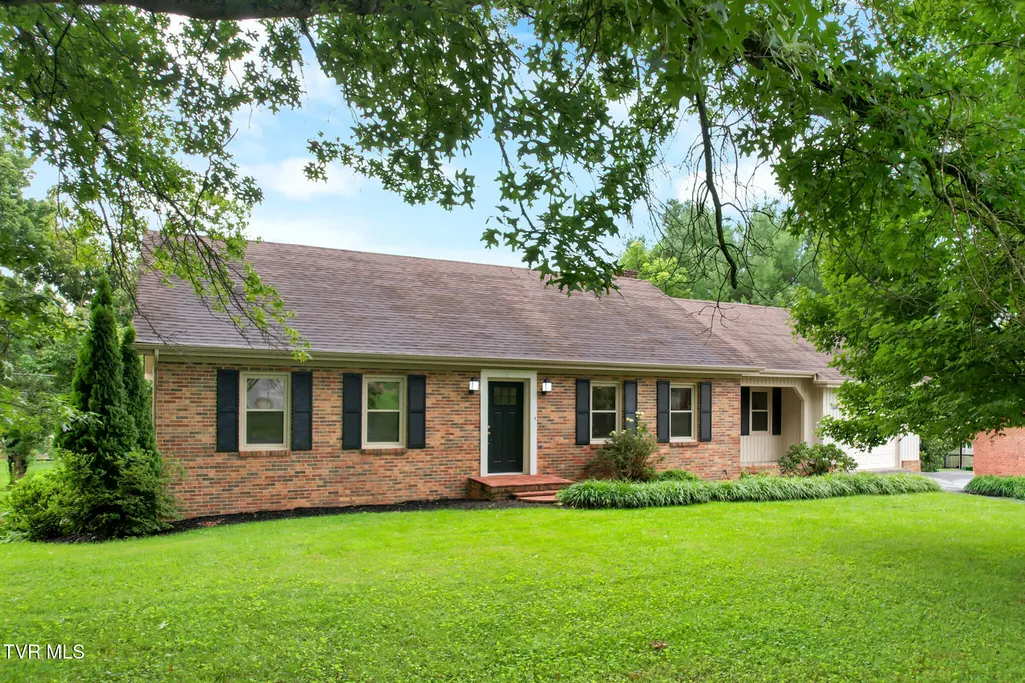
- StyleRanch
- Year Built1979
- Taxes$ 1372
- Price$ 369,000
- Bedrooms3
- Full Bathrooms2
- Half Bathrooms0
- Sqr Footage1936
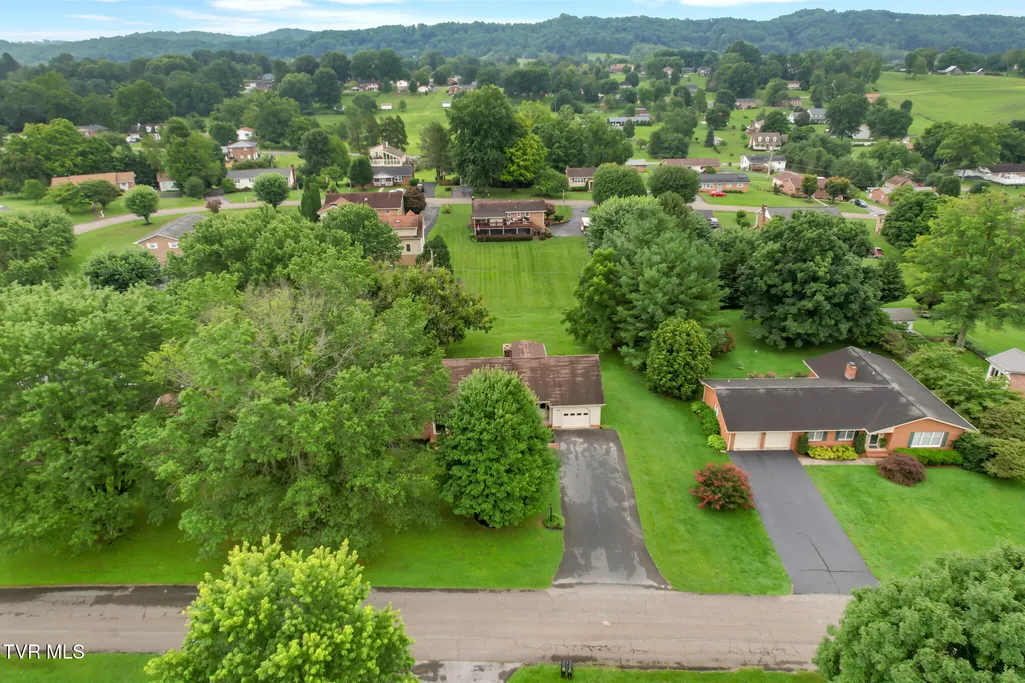
- Lot Size0.52 Acres
Data Source:
Tennessee Virginia Regional MLS (NETAR)
Property Description
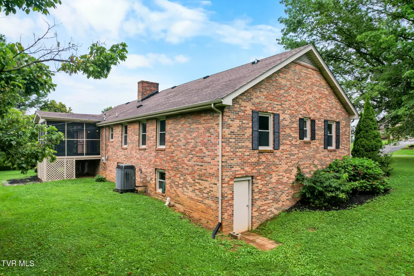
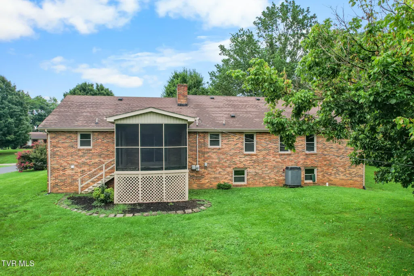
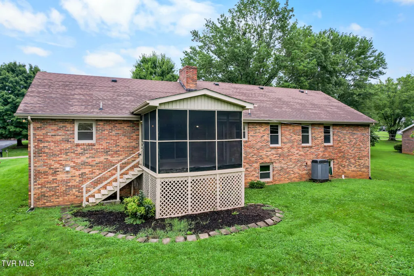
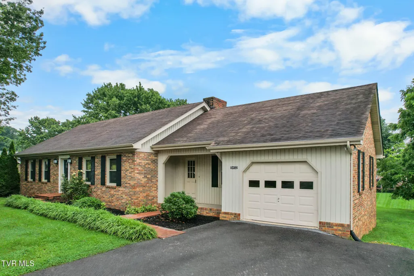
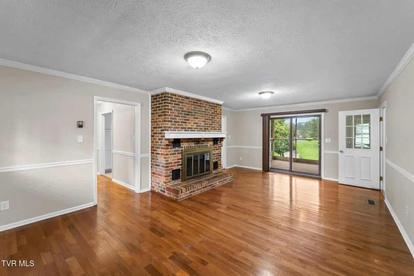
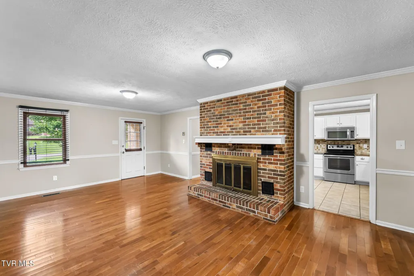
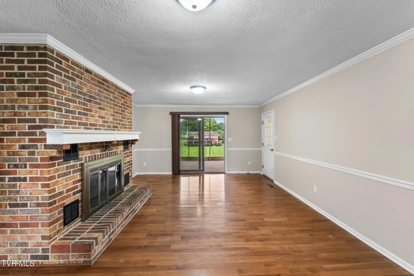
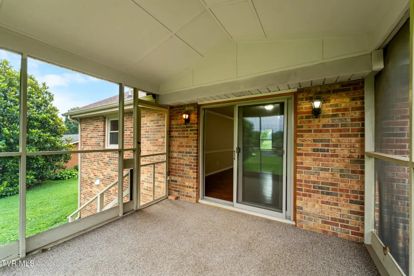
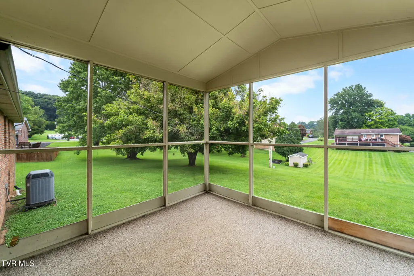
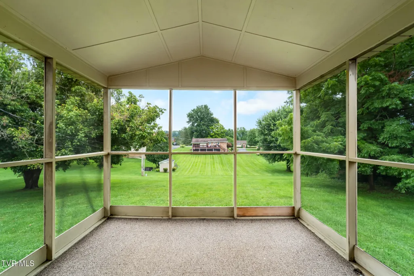
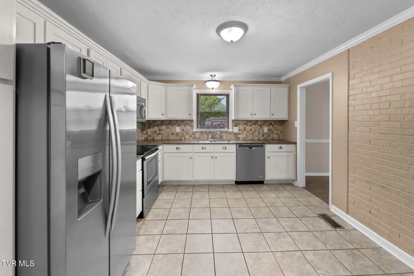
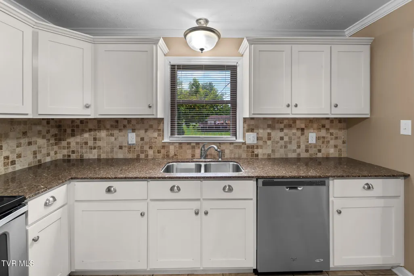
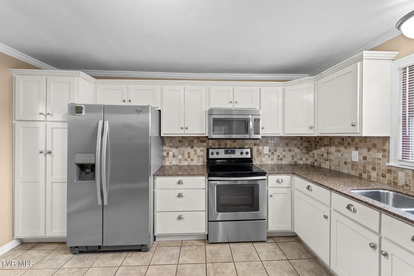
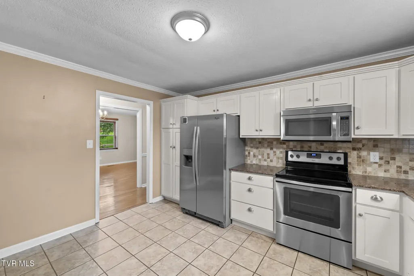
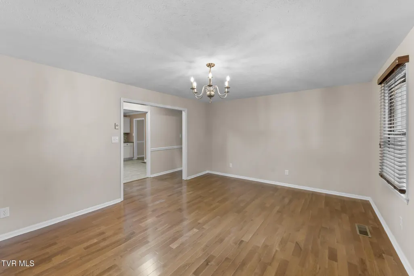
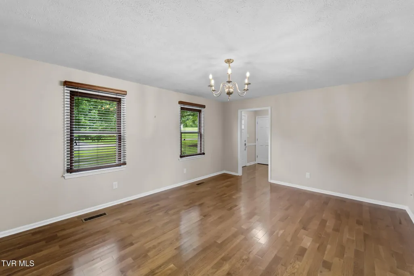
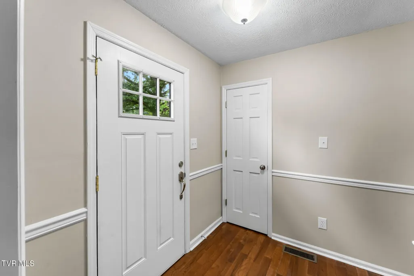
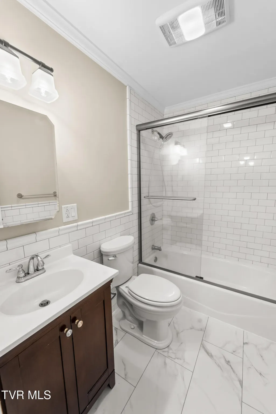
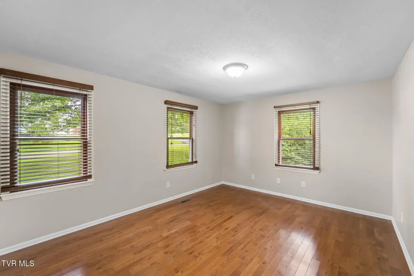
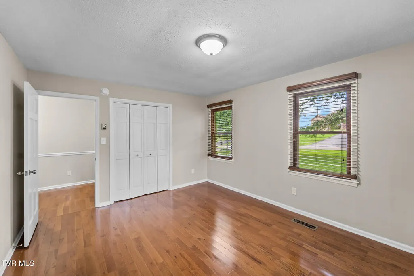
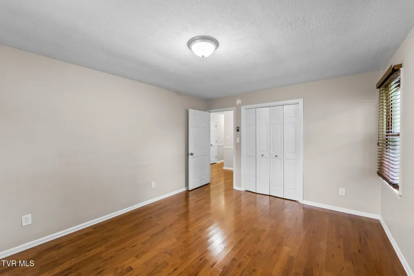
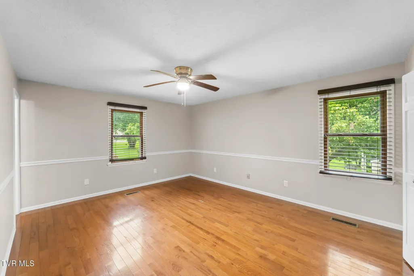
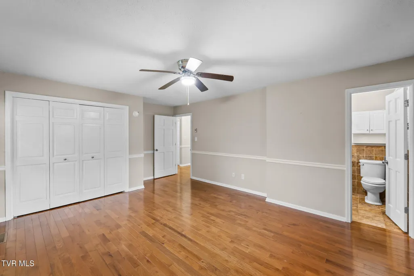
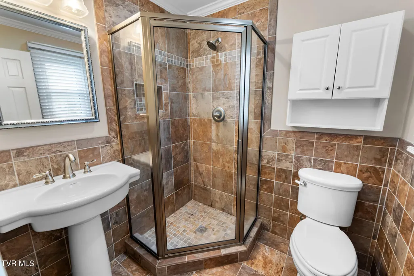
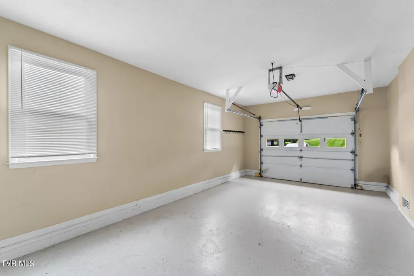
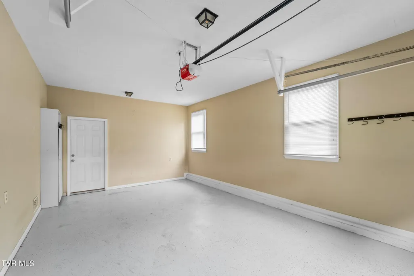
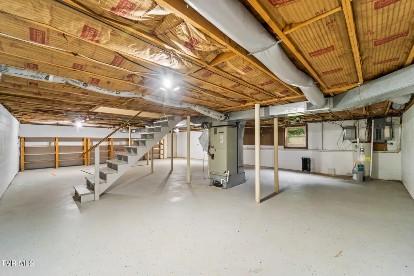
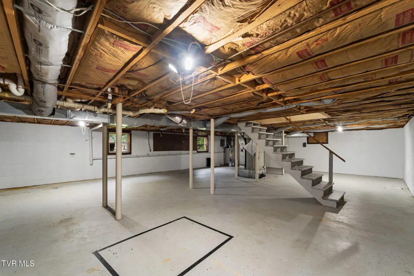
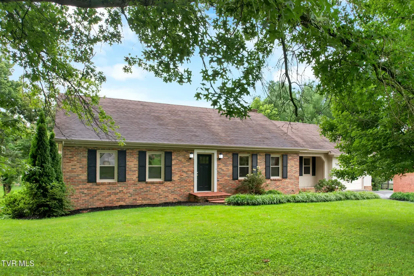
Enjoy comfortable one-level living in this mostly brick, three-bedroom, two-bath ranch situated on over half an acre in the county, offering the benefit of county taxes while remaining just minutes from town, shopping, dining, and Interstate 81. Step inside to a spacious, light-filled living and family room featuring beautiful hardwood floors, a stunning brick fireplace, and direct access to the screened porch--the perfect place to enjoy your morning coffee or relax in the evening. The functional floor plan includes a private primary suite with an ensuite bathroom featuring a walk-in shower, while two additional generously sized bedrooms are located near the full hallway bathroom with tile flooring and a tub/shower combination. A one-car attached garage provides added convenience and storage. The full unfinished basement offers abundant storage and endless possibilities for future expansion, whether you envision additional living space, a recreation room, workshop, or home gym. Conveniently located near two major golf courses, this home also offers quick access to the Hard Rock Hotel & Casino Bristol and the historic downtown areas of Abingdon and Bristol. With its beautiful setting, solid construction, desirable location, and endless potential, this property offers the perfect combination of comfort, convenience, value, and room to grow. Don't miss this opportunity to make it your own! List agent is owner.
| Elementary School | Middle School | High School |
|---|---|---|
| Abingdon Elementary School | E. B. Stanley Middle School | Abingdon High School |
| Price History | |
|---|---|
| 7/29/2026 | Listed $385,000 |
| 8/15/2026 | 2$379,000 |
| 8/29/2026 | 3$369,000 |
General Features
| Sewer | Public Sewer |
|---|---|
| Heating | Heat Pump |
| Cooling | Central Air |
| Utilities | Electricity Connected,Sewer Connected,Water Connected |
| Roof | Shingle |
| Appliances | Dishwasher,Microwave,Range,Refrigerator |
| Zoning | R1 |
| Garage Spaces | 1 |
| Patio/Porch Features | Covered,Front Porch,Rear Porch,Screened |
| Architectural Style | Ranch |
| Security Features | Carbon Monoxide Detector(s),Smoke Detector(s) |
| Construction Materials | Brick,Vinyl Siding |
| Year Built | 1979 |
| Topography | Rolling Slope |
| Property Subtype | Single Family Residence |
| County | Washington |
| New Construction | false |
| Property Type | Residential |
| HOA | false |
| Attached Garage | true |
| Subdivision Name | Westwood View Estates |
| Total Rooms | 6 |
| Full Baths | 2 |
| Status | Active Under Contract |
| Directions | Take exit 14. Turn onto onto Old Jonesboro Rd. Turn right onto Pleasant View Dr. |
| High School | Abingdon |
| City | Abingdon |
| MLS Area | 501 - Washington VA |
| Lot Size Units | Acres |
| Lot Size Square Feet | 22651.2 |
| Elementary School | Abingdon |
| Home Warranty Y/N | false |
| Middle/Junior High School | E. B. Stanley |
| Property Condition | Average |
| MLS Area Minor | 501 - Washington VA |
| Structure Type | House |
| Standard Status | Pending |
| Conventional | true |
| Vinyl Siding | true |
| Cash | true |
Interior Features
| Basement | Block,Concrete,Exterior Entry,Interior Entry,Unfinished,Walk-Out Access |
|---|---|
| Flooring | Hardwood,Tile |
| Total Fireplaces | 1 |
| Fireplace Features | Brick,Great Room |
| Air Conditioning Y/N | true |
| Heating Y/N | true |
| Window Features | Window Treatments |
| Fireplace Y/N | true |
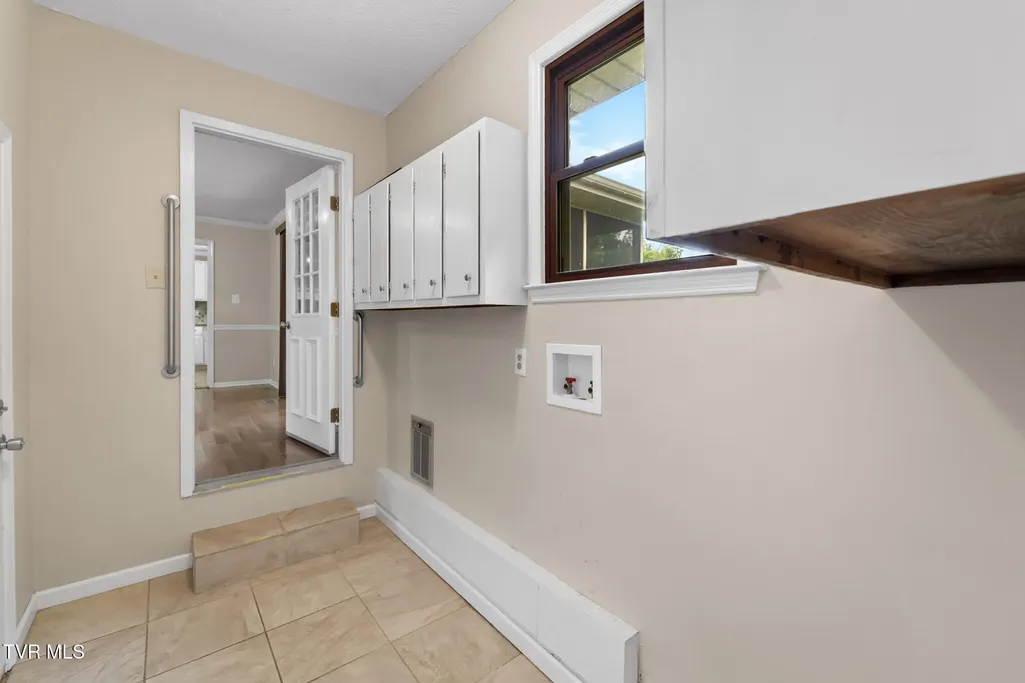
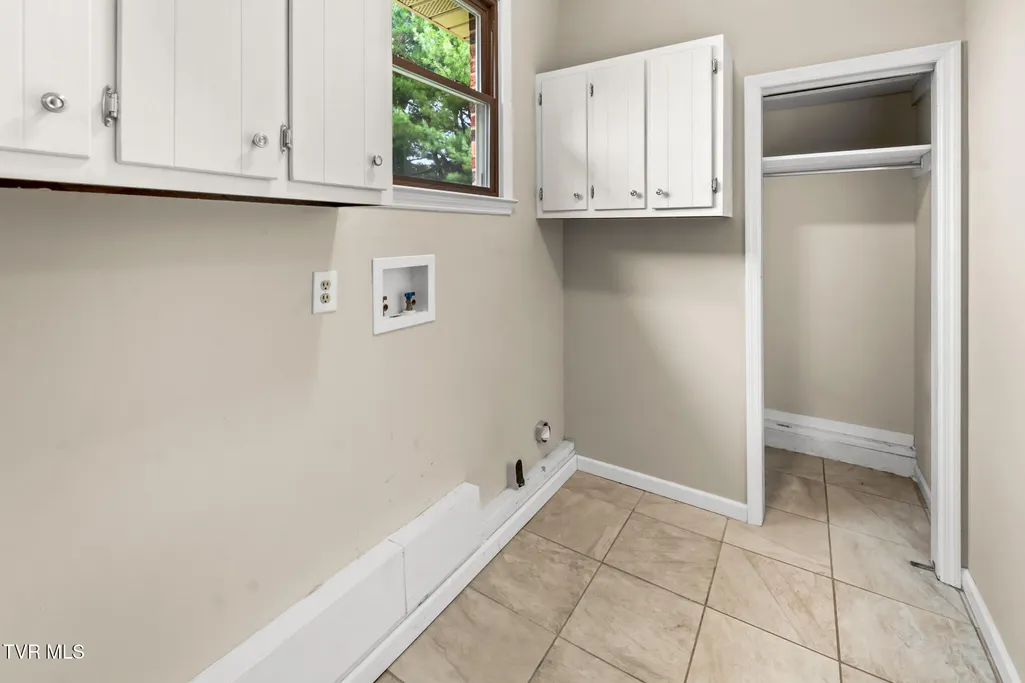
| Laundry Features | Electric Dryer Hookup,Washer Hookup |
| Total Bedrooms | 3 |
| Total Baths | 2 |
Exterior Features
| Parking Features | Driveway,Attached,Garage Door Opener |
|---|---|
| Water Source | Public |
| Lot Size Area | 0.52 |
| Foundation Details | Block |
| Building Area Total | 3427 |
| Lot Dimensions | 117x203x135x182 |
| Lot Size Acres | 0.52 |
| Door Features | Sliding Doors |
| Exterior_sp_Finish_co_Brick4 | true |
Amenities
- Foreclosure
- Views
- Short Sale
- New Construction
- Adult 55+
- Lease To Own
- No HOA Fees
- Furnished
- Primary On Main
- Air Conditioning
- Seller Finance
- Green
- Fixer Upper
- Horse
- Golf
- Fireplace
- Deck
- Garage
- Basement
- Pool
Property vs Single Family Average in 24211
Price
Taxes
Year Built
 Canopy MLS® Copyright ©2026 All rights reserved.
 Tennessee Virginia Regional MLS All information deemed reliable but not guaranteed. All properties are subject to prior sale, change or withdrawal. Neither listing broker(s) or information provider(s) shall be responsible for any typographical errors, misinformation, misprints and shall be held totally harmless. Listing(s) information is provided for consumer's personal, non-commercial use and may not be used for any purpose other than to identify prospective properties consumers may be interested
 Lakeway Area MLS® (LAAMLS). All information deemed reliable but not guaranteed. All properties are subject to prior sale, change or withdrawal. Neither listing broker(s) or information provider(s) shall be responsible for any typographical errors, misinformation, misprints and shall be held totally harmless. Listing(s) information is provided for consumer's personal, non-commercial use and may not be used for any purpose other than to identify prospective properties consumers may be interested in purchasing. The data relating to real estate for sale on this website comes in part from the Internet Data Exchange program of the Multiple Listing Service. Real estate listings held by brokerage firms other than Greater Impact Realty may be marked with the Internet Data Exchange logo and detailed information about those properties will include the name of the listing broker(s) when required by the MLS. Copyright ©2026 All rights reserved.
Last Updated: September 13, 2026 4:44 PM UTC
Lakeway Area MLS® (LAAMLS). All information deemed reliable but not guaranteed. All properties are subject to prior sale, change or withdrawal. Neither listing broker(s) or information provider(s) shall be responsible for any typographical errors, misinformation, misprints and shall be held totally harmless. Listing(s) information is provided for consumer's personal, non-commercial use and may not be used for any purpose other than to identify prospective properties consumers may be interested in purchasing. The data relating to real estate for sale on this website comes in part from the Internet Data Exchange program of the Multiple Listing Service. Real estate listings held by brokerage firms other than Greater Impact Realty may be marked with the Internet Data Exchange logo and detailed information about those properties will include the name of the listing broker(s) when required by the MLS. Copyright ©2026 All rights reserved.
Last Updated: September 13, 2026 4:44 PM UTC
