

Price Reduction - Views - Primary on Main
Address
1184 Cliffview Circle, Johnson City, TN
Price
$ 1,009,000
Property Attributes
- ID#9992856
- TypeSingle Family
- Listing Status Pending
- CountyWashington
- CityJohnson City
- AreaGray-Boones Creek
- NeighborhoodThe Cliffs at Ridgeview Meadows
- Zip37615
- StyleTraditional
- Year Built2005
- Taxes$ 4000
- Price$ 1,009,000
- Bedrooms6
- Full Bathrooms5
- Half Bathrooms1
- Sqr Footage7509
- Lot Size0.73 Acres
Data Source:
Tennessee Virginia Regional MLS (NETAR)
Property Description
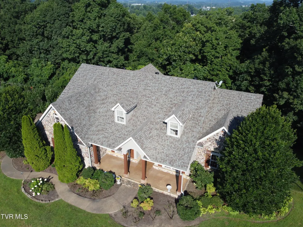
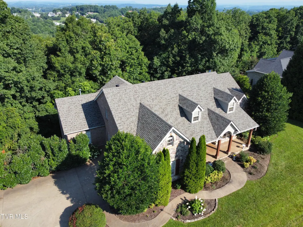
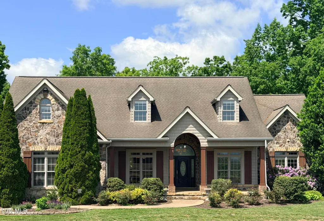
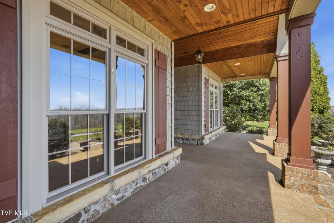
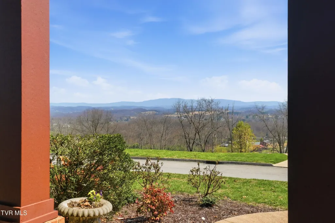
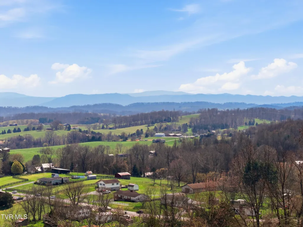
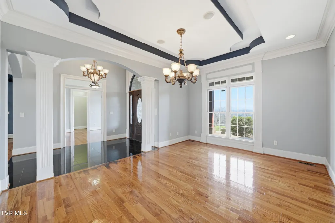
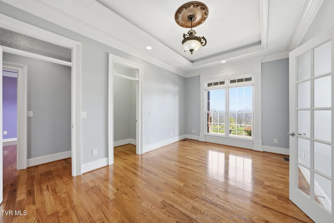
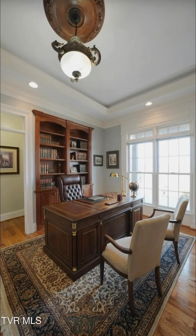
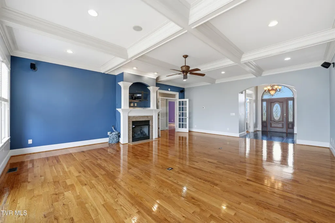
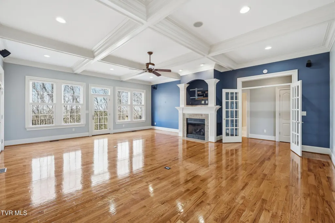
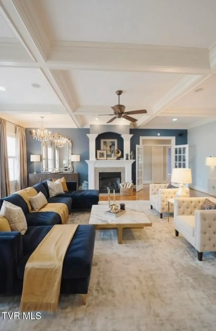
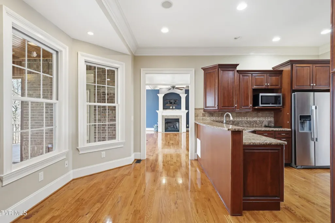
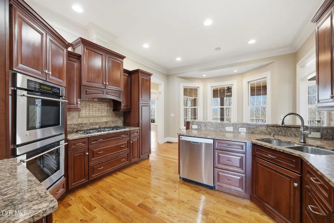
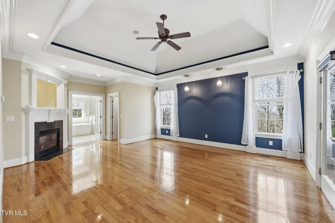
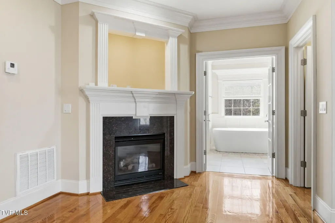
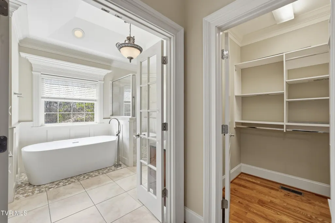
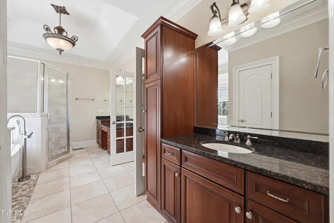
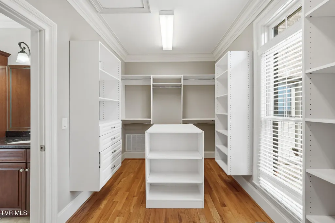
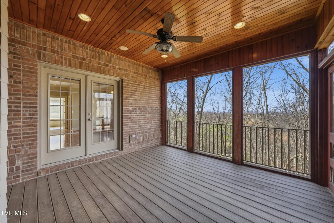
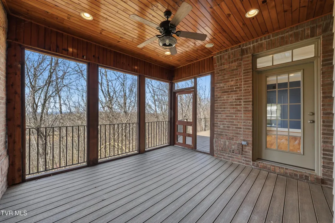
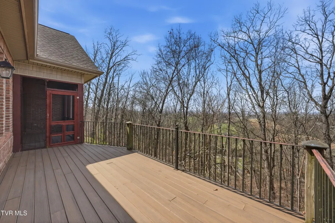
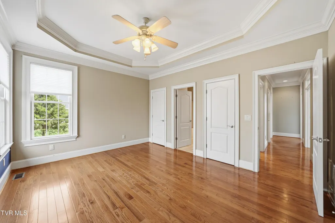
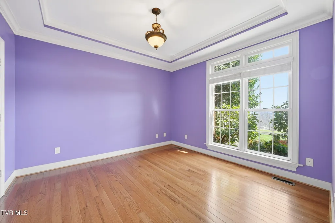
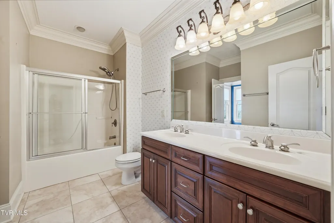
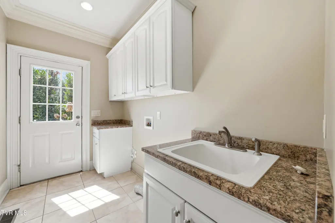
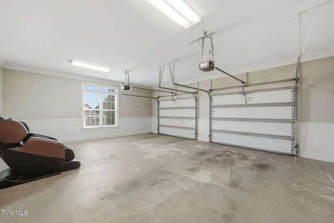
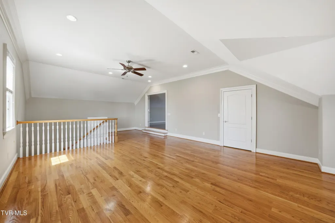
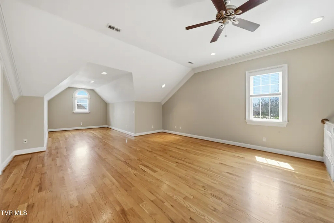
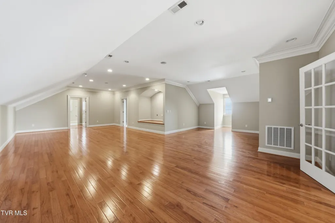
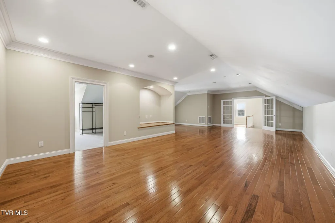
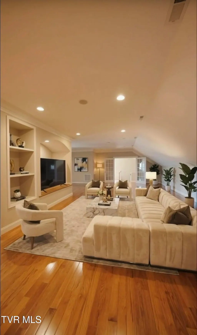
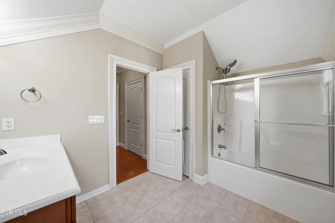
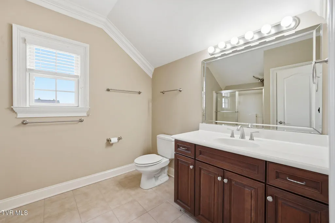
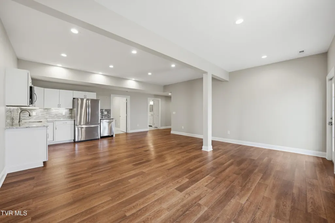
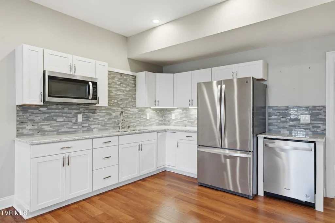
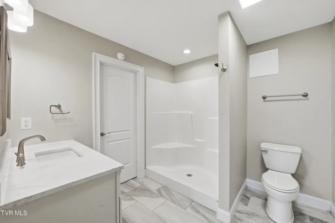
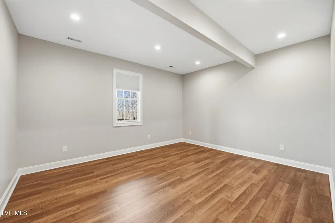
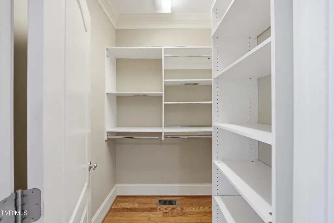
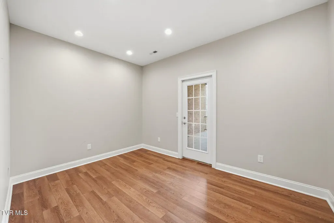
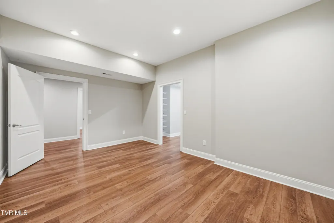
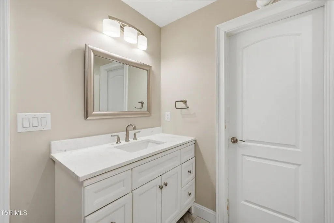
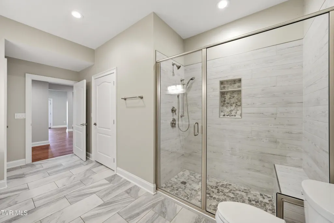
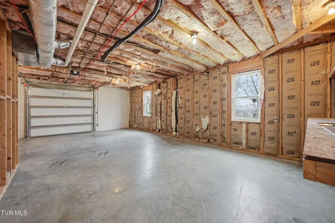
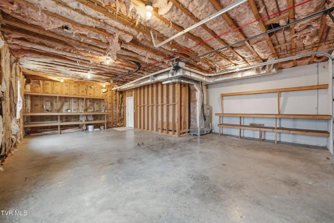
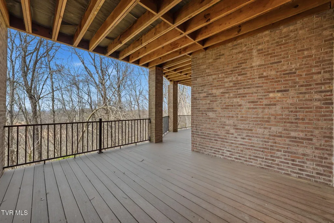
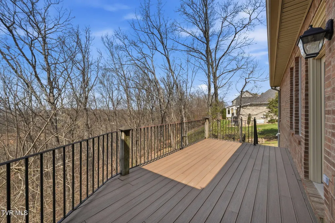
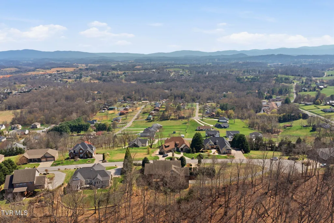
MAJOR RECENT IMPROVEMENTS: NEW ROOF AND RECENTLY SERVICED HVAC SYSTEM, INCLUDING ONE NEW UNIT. Enjoy the added value and peace of mind knowing key components have already been addressed before you even step inside. Welcome to 1184 Cliffview Circle, where luxury meets versatility in a custom-built, builder's home with no detail left untouched. Designed with flexibility, privacy, and beautiful mountain views in mind, this property offers an exceptional lifestyle opportunity in Johnson City--with the added benefit of county taxes only. Step inside to discover quality craftsmanship throughout, including 10-foot ceilings, 8-inch baseboards, crown moulding, and tray accents that elevate the home's design. Hardwood floors run through the main living areas, adding warmth and timeless appeal. Enjoy peaceful mornings from your front porch as the sun rises over the South Holston Lake mountain range, with additional long-range views of Buffalo Mountain and Roan Mountain. Expansive windows at the rear of the home showcase the private wooded backyard, creating a serene natural backdrop throughout the main living spaces. The split floor plan offers both comfort and privacy, with the main-level primary suite situated on one side of the home and French doors on the opposite side opening to a private wing featuring two additional bedrooms and a full bathroom, ideal for guests or family. The main-level primary suite includes a spacious walk-in closet and a spa-like bath with two individual vanities, a freestanding garden tub, and a recently renovated walk-in shower. The home is also equipped with a tankless gas water heater, providing energy efficiency and on-demand hot water. On colder mountain evenings, unwind beside the cozy gas fireplace in the bedroom, and enjoy coffee and year-round sunset views from the enclosed back porch, accessible from both the primary suite and the kitchen. The kitchen is both functional and sophisticated, featuring a gas range, double wall oven, and custom cabinetry with thoughtfully designed drawer storage. It includes an eat-in breakfast nook, along with a formal dining room for larger gatherings and more formal entertaining. Additional main-level conveniences include a spacious laundry room with a utility sink, extensive wall cabinetry for storage, and convenient access from the driveway entrance, plus a guest-friendly half bath off the kitchen. A massive two-car garage provides ample space for vehicles, storage, or hobbies. Upstairs, the second floor offers incredible flexibility and can serve as a spacious bedroom suite with an oversized walk-in closet, full bathroom, and additional living area--or as a recreation room, classroom, or gaming space. The walkout basement further expands the home's functionality with a secondary kitchen, two bedrooms, an additional flex room that could function as another sleeping space, and two full bathrooms. With its own dedicated driveway and garage access--complete with built-in shelving and windows for natural light--this level offers excellent potential for true one-level living or a private multi-generational setup. Outdoor living is equally impressive, with expansive back decks--recently upgraded to low-maintenance Trex--spanning nearly the full length of both the main and basement levels, creating the perfect setting for entertaining, relaxing, or simply enjoying the peaceful wooded surroundings. This exceptional property combines space, craftsmanship, views, and flexibility in a desirable location, making it a rare opportunity that comfortably accommodates multiple lifestyles with ease.
| Elementary School | Middle School | High School |
|---|---|---|
| Boones Creek Elementary School | Boones Creek Middle School | Daniel Boone High School |
| Price History | |
|---|---|
| 3/26/2026 | Listed $1,100,000 |
| 4/22/2026 | 2$1,075,000 |
| 5/6/2026 | 2$1,050,000 |
| 5/27/2026 | 2$1,030,000 |
| 6/3/2026 | 1$1,020,000 |
| 7/16/2026 | Listed $1,019,900 |
| 8/6/2026 | Listed $1,015,000 |
| 8/13/2026 | Listed $1,013,000 |
| 8/20/2026 | Listed $1,011,000 |
| 8/27/2026 | Listed $1,009,000 |
General Features
| Sewer | Public Sewer |
|---|---|
| Heating | Central,Electric,Fireplace(s),Heat Pump |
| Cooling | Ceiling Fan(s),Central Air,Heat Pump |
| Utilities | Fiber Available,Cable Available,Electricity Connected,Phone Available,Propane,Sewer Connected,Water Connected,Underground Utilities |
| Roof | Asphalt,Composition,Shingle |
| Appliances | Dishwasher,Disposal,Double Oven,Gas Range,Microwave,Refrigerator |
| Zoning | Residential |
| Garage Spaces | 3 |
| Patio/Porch Features | Back,Covered,Deck,Front Porch,Rear Porch,Screened |
| Architectural Style | Traditional |
| Security Features | Security System |
| Construction Materials | Brick,Stone,Vinyl Siding |
| Year Built | 2005 |
| View | Mountain(s) |
| Topography | Cleared, Level, Part Wooded |
| Property Subtype | Single Family Residence |
| County | Washington |
| New Construction | false |
| Property Type | Residential |
| HOA | false |
| Attached Garage | true |
| Subdivision Name | The Cliffs at Ridgeview Meadows |
| Total Rooms | 6 |
| Full Baths | 5 |
| Status | Pending |
| Directions | From US-36 (Kingsport Hwy), turn Left onto Free Hill Rd. Turn Left onto Ridgeview Meadows. Turn Left onto Cliffview Circle. Destination is on the Right. |
| High School | Daniel Boone |
| City | Johnson City |
| MLS Area | 307 - Gray/Boones Creek |
| Lot Size Units | Acres |
| Lot Size Square Feet | 31798.8 |
| Elementary School | Boones Creek |
| Home Warranty Y/N | false |
| Current Financing | Conventional |
| Middle/Junior High School | Boones Creek |
| Property Condition | Average |
| MLS Area Minor | 307 - Gray/Boones Creek |
| Structure Type | House |
| Standard Status | Pending |
| Conventional | true |
| Financing_co_Other10 | true |
| Financing_co_VA_sp_Loan | true |
| Vinyl Siding | true |
| Exterior_sp_Finish_co_Stone5 | true |
| Cash | true |
| Existing_sp_Finance_co_Conventional2 | true |
Interior Features
| Interior Amenities | Primary Downstairs,Eat-in Kitchen,Entrance Foyer,Garden Tub,Granite Counters,Pantry,Remodeled,Utility Sink,Walk-In Closet(s),Wired for Data |
|---|---|
| Basement | Exterior Entry,Finished,Garage Door,Heated,Interior Entry,Walk-Out Access,Wood Floor,Workshop |
| Flooring | Carpet,Hardwood,Luxury Vinyl,Tile |
| Total Fireplaces | 2 |
| Fireplace Features | Primary Bedroom,Gas Log,Living Room |
| Air Conditioning Y/N | true |
| Heating Y/N | true |
| Window Features | Double Pane Windows |
| Fireplace Y/N | true |
| Half Baths | 1 |
| Laundry Features | Electric Dryer Hookup,Washer Hookup |
| Total Bedrooms | 6 |
| Below Grade Finished Area | 1921 |
| Total Baths | 6 |
Exterior Features
| Exterior Amenities | Garden |
|---|---|
| Fencing | Back Yard |
| Parking Features | Driveway,Asphalt,Attached,Concrete,Garage Door Opener |
| Water Source | Public |
| Lot Size Area | 0.73 |
| Building Area Total | 7509 |
| Lot Dimensions | 233.56 X 143.78 |
| Lot Size Acres | 0.73 |
| Door Features | French Doors |
| Exterior_sp_Finish_co_Brick4 | true |
| Exterior_sp_Features_co_Garden | true |
Amenities
- Foreclosure
- Views
- Short Sale
- New Construction
- Adult 55+
- Lease To Own
- No HOA Fees
- Furnished
- Primary On Main
- Air Conditioning
- Seller Finance
- Green
- Fixer Upper
- Horse
- Golf
- Fireplace
- Deck
- Garage
- Basement
- Pool
Property vs Single Family Average in 37615
Price
Taxes
Year Built
 Canopy MLS® Copyright ©2026 All rights reserved.
 Tennessee Virginia Regional MLS All information deemed reliable but not guaranteed. All properties are subject to prior sale, change or withdrawal. Neither listing broker(s) or information provider(s) shall be responsible for any typographical errors, misinformation, misprints and shall be held totally harmless. Listing(s) information is provided for consumer's personal, non-commercial use and may not be used for any purpose other than to identify prospective properties consumers may be interested
 Lakeway Area MLS® (LAAMLS). All information deemed reliable but not guaranteed. All properties are subject to prior sale, change or withdrawal. Neither listing broker(s) or information provider(s) shall be responsible for any typographical errors, misinformation, misprints and shall be held totally harmless. Listing(s) information is provided for consumer's personal, non-commercial use and may not be used for any purpose other than to identify prospective properties consumers may be interested in purchasing. The data relating to real estate for sale on this website comes in part from the Internet Data Exchange program of the Multiple Listing Service. Real estate listings held by brokerage firms other than Greater Impact Realty may be marked with the Internet Data Exchange logo and detailed information about those properties will include the name of the listing broker(s) when required by the MLS. Copyright ©2026 All rights reserved.
Last Updated: September 12, 2026 3:03 PM UTC
Lakeway Area MLS® (LAAMLS). All information deemed reliable but not guaranteed. All properties are subject to prior sale, change or withdrawal. Neither listing broker(s) or information provider(s) shall be responsible for any typographical errors, misinformation, misprints and shall be held totally harmless. Listing(s) information is provided for consumer's personal, non-commercial use and may not be used for any purpose other than to identify prospective properties consumers may be interested in purchasing. The data relating to real estate for sale on this website comes in part from the Internet Data Exchange program of the Multiple Listing Service. Real estate listings held by brokerage firms other than Greater Impact Realty may be marked with the Internet Data Exchange logo and detailed information about those properties will include the name of the listing broker(s) when required by the MLS. Copyright ©2026 All rights reserved.
Last Updated: September 12, 2026 3:03 PM UTC
