

Address
145 Hills Avenue, Johnson City, TN
Price
$ 300,000
Property Attributes
- ID#10000714
- TypeSingle Family
- Listing Status Active
- CountyCarter
- CityJohnson City
- AreaSE Johnson City
- NeighborhoodShenandoah Heights
- Zip37601
- StyleRanch
- Year Built1960
- Taxes$ 619
- Price$ 300,000
- Bedrooms3
- Full Bathrooms2
- Half Bathrooms0
- Sqr Footage1760
- Lot Size0.4 Acres
Data Source:
Tennessee Virginia Regional MLS (NETAR)
Property Description
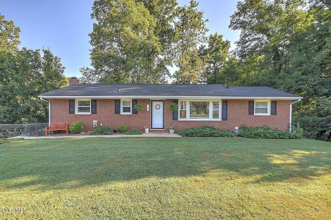
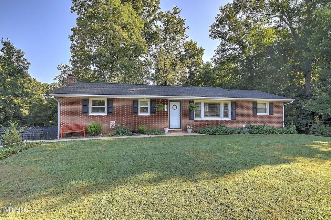
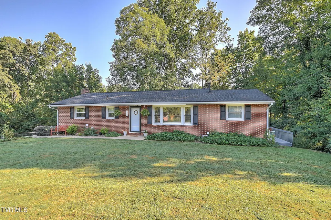
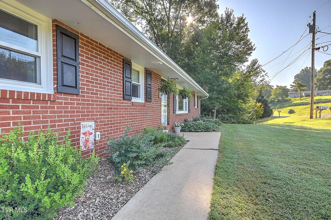
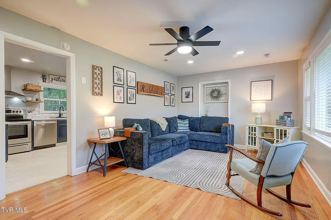
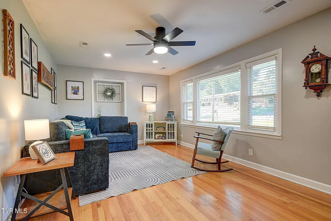
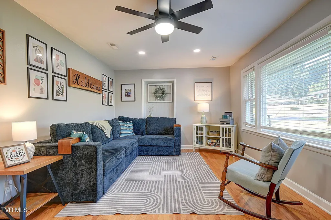
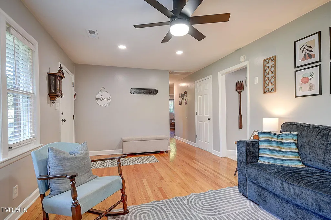
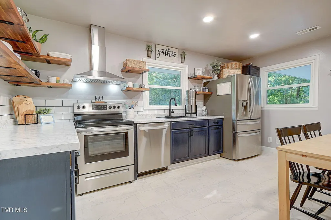
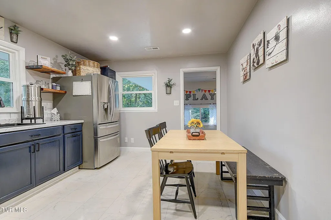
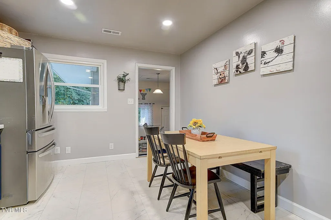
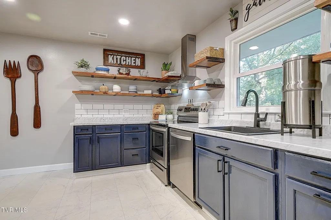
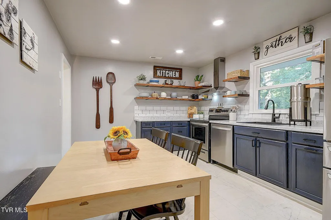
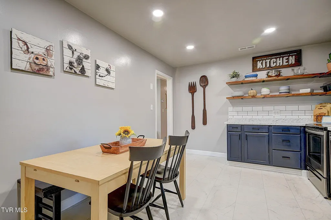
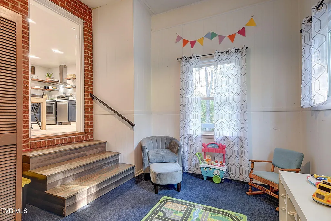
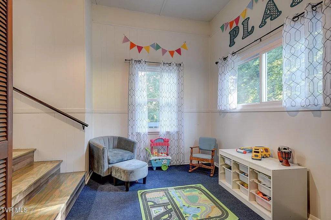
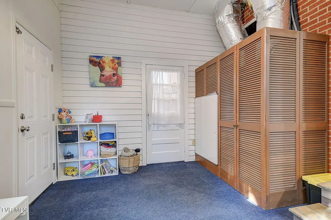
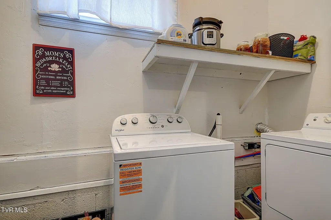
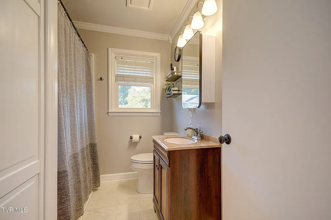
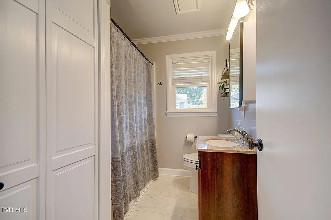
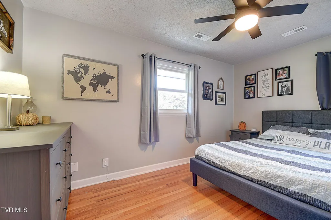
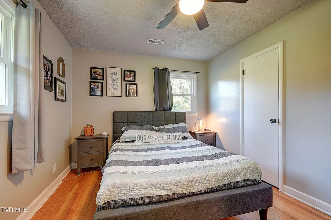
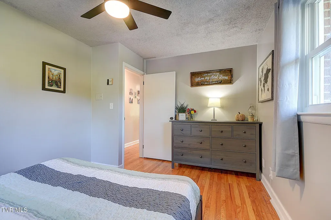
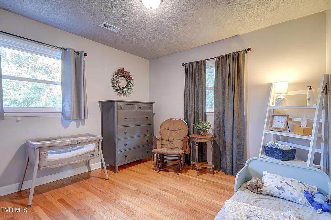
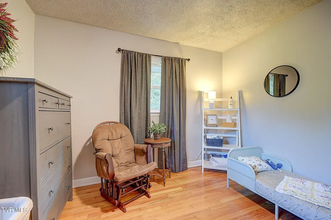
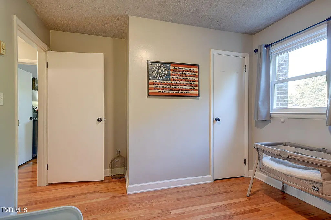
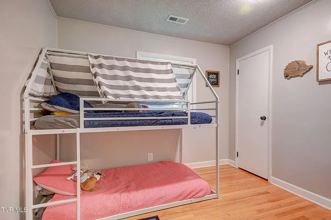
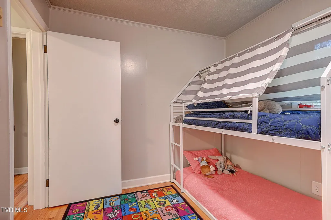
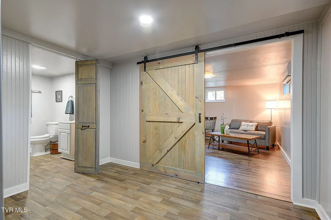
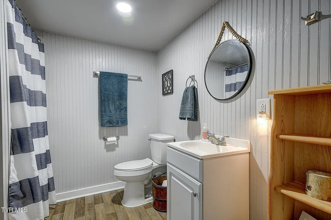
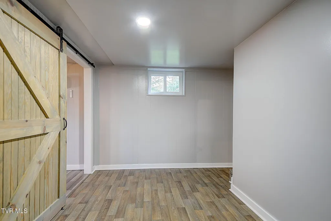
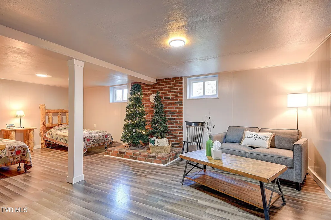
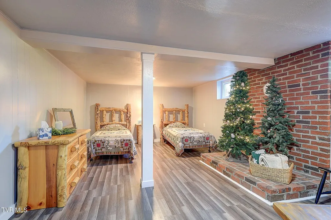
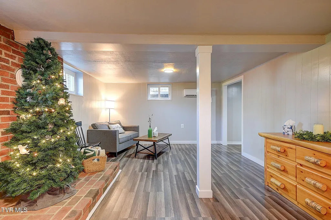
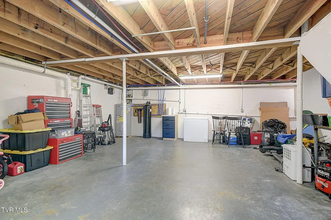
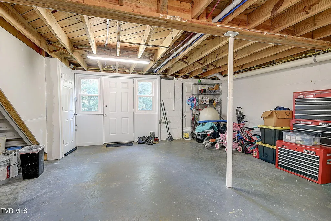
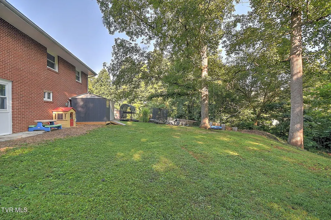
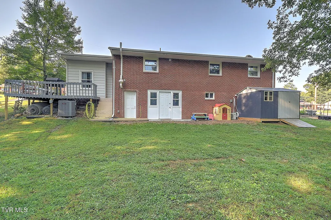
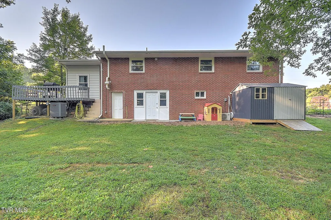
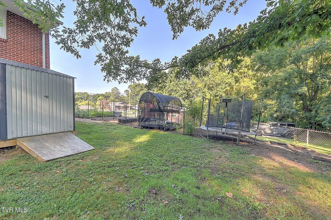
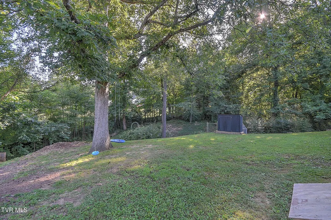
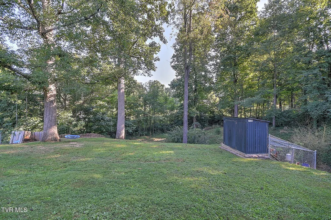
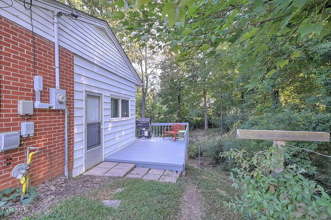
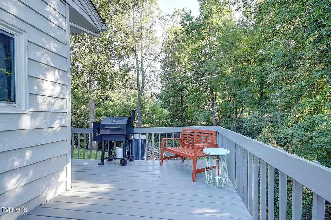
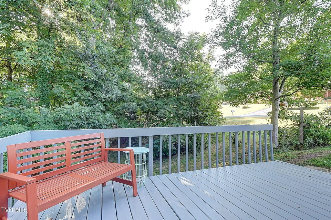
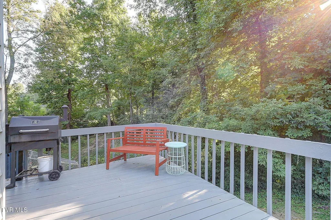
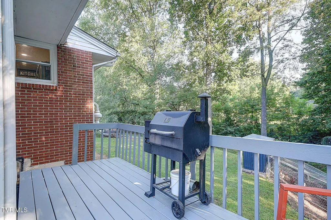
Move-in ready and full of everyday livability, this brick ranch has been thoughtfully updated and well cared for, inside and out. Step inside to a living room with hardwood floors and plenty of natural light. Just off it, the remodeled eat-in kitchen features stainless steel appliances and a sink window overlooking your private backyard. At one end of the home, a bonus room offers flexible space. You could use it as a dining room, playroom, office, or whatever fits your needs. The laundry room along with the side porch is just off of this bonus space. Step outside from here onto the deck, a great spot for morning coffee or hosting friends. On the other side of the main floor, you'll find three bedrooms with hardwood floors throughout, sharing a full bath in the hallway. Downstairs, a partially finished basement adds roughly 500 square feet of additional living space, ideal for hosting guests, a home gym, or a den. A full bathroom sits just off this room, perfect for guests staying over. The other half of the basement remains unfinished for storage, and an 8x10 shed outside handles the lawn equipment. The owners have also taken care of the updates you won't see, including a radon mitigation system and updated plumbing throughout much of the home, so you can move in with real peace of mind. Outside, the yard has been cleared and freshly landscaped, with a garden bed ready for its next green thumb. No major updates needed here, just move in and make it your own. Schedule your showing today to see if this is your next home! All info taken from Tax Records & 3rd part sources. Buyer/Buyer's agent to verify all info.
| Elementary School | Middle School | High School |
|---|---|---|
| Happy Valley Elementary School | Happy Valley Middle School | Happy Valley High School |
| Price History | |
|---|---|
| 9/10/2026 | Listed $300,000 |
General Features
| Sewer | Septic Tank |
|---|---|
| Heating | Central,Electric,Heat Pump |
| Cooling | Central Air,Heat Pump |
| Utilities | Cable Available |
| Roof | Shingle |
| Appliances | Dishwasher,Electric Range |
| Zoning | Residential |
| Patio/Porch Features | Deck |
| Architectural Style | Ranch |
| Security Features | Smoke Detector(s) |
| Construction Materials | Brick |
| Year Built | 1960 |
| Topography | Level, Sloped |
| Property Subtype | Single Family Residence |
| County | Carter |
| New Construction | false |
| Property Type | Residential |
| Association Amenities | Landscaping |
| HOA | false |
| Attached Garage | false |
| Subdivision Name | Shenandoah Heights |
| Other Structures | Shed(s) |
| Total Rooms | 7 |
| Full Baths | 2 |
| Status | Active |
| Directions | From Milligan Hwy, turn onto Shenandoah Dr. At the fork, keep right onto Shenandoah and turn left onto Hills Ave. The home will be on your left. |
| High School | Happy Valley |
| City | Johnson City |
| MLS Area | 303 - SE Johnson City |
| Lot Size Units | Acres |
| Lot Size Square Feet | 17424 |
| Elementary School | Happy Valley |
| Home Warranty Y/N | false |
| Current Financing | None |
| Middle/Junior High School | Happy Valley |
| Property Condition | Above Average |
| MLS Area Minor | 303 - SE Johnson City |
| Structure Type | House |
| Standard Status | Active |
| Conventional | true |
| FHA | true |
| Financing_co_USDA_sp_Loan | true |
| Financing_co_VA_sp_Loan | true |
| Cash | true |
| Existing_sp_Finance_co_None14 | true |
Interior Features
| Interior Amenities | Kitchen/Dining Combo |
|---|---|
| Basement | Exterior Entry,Interior Entry,Partially Finished |
| Flooring | Hardwood |
| Air Conditioning Y/N | true |
| Heating Y/N | true |
| Window Features | Insulated Windows |
| Fireplace Y/N | false |
| Laundry Features | Electric Dryer Hookup,Washer Hookup |
| Total Bedrooms | 3 |
| Below Grade Finished Area | 506 |
| Total Baths | 2 |
| Attic Crawl Opening | true |
Exterior Features
| Parking Features | Gravel,Parking Pad |
|---|---|
| Water Source | Public |
| Lot Size Area | 0.4 |
| Foundation Details | Block |
| Building Area Total | 2213 |
| Lot Dimensions | 106 X 204 X 128 X 147 |
| Lot Size Acres | 0.4 |
| Exterior_sp_Finish_co_Brick4 | true |
Amenities
- Foreclosure
- Views
- Short Sale
- New Construction
- Adult 55+
- Lease To Own
- No HOA Fees
- Furnished
- Primary On Main
- Air Conditioning
- Seller Finance
- Green
- Fixer Upper
- Horse
- Golf
- Fireplace
- Deck
- Garage
- Basement
- Pool
Property vs Single Family Average in 37601
Price
Taxes
Year Built
 Canopy MLS® Copyright ©2026 All rights reserved.
 Tennessee Virginia Regional MLS All information deemed reliable but not guaranteed. All properties are subject to prior sale, change or withdrawal. Neither listing broker(s) or information provider(s) shall be responsible for any typographical errors, misinformation, misprints and shall be held totally harmless. Listing(s) information is provided for consumer's personal, non-commercial use and may not be used for any purpose other than to identify prospective properties consumers may be interested
 Lakeway Area MLS® (LAAMLS). All information deemed reliable but not guaranteed. All properties are subject to prior sale, change or withdrawal. Neither listing broker(s) or information provider(s) shall be responsible for any typographical errors, misinformation, misprints and shall be held totally harmless. Listing(s) information is provided for consumer's personal, non-commercial use and may not be used for any purpose other than to identify prospective properties consumers may be interested in purchasing. The data relating to real estate for sale on this website comes in part from the Internet Data Exchange program of the Multiple Listing Service. Real estate listings held by brokerage firms other than Greater Impact Realty may be marked with the Internet Data Exchange logo and detailed information about those properties will include the name of the listing broker(s) when required by the MLS. Copyright ©2026 All rights reserved.
Last Updated: September 13, 2026 4:44 PM UTC
Lakeway Area MLS® (LAAMLS). All information deemed reliable but not guaranteed. All properties are subject to prior sale, change or withdrawal. Neither listing broker(s) or information provider(s) shall be responsible for any typographical errors, misinformation, misprints and shall be held totally harmless. Listing(s) information is provided for consumer's personal, non-commercial use and may not be used for any purpose other than to identify prospective properties consumers may be interested in purchasing. The data relating to real estate for sale on this website comes in part from the Internet Data Exchange program of the Multiple Listing Service. Real estate listings held by brokerage firms other than Greater Impact Realty may be marked with the Internet Data Exchange logo and detailed information about those properties will include the name of the listing broker(s) when required by the MLS. Copyright ©2026 All rights reserved.
Last Updated: September 13, 2026 4:44 PM UTC
