

Open House Sun, Sep 13th 02:00 PM - 04:00 PM - Price Reduction - New Construction
Address
856 Granby Road, Kingsport, TN
Price
$ 415,000
Property Attributes
- ID#10000009
- TypeSingle Family
- Listing Status Active
- CountySullivan
- CityKingsport
- AreaCity-Northwest
- NeighborhoodGranby Place
- Zip37660
- StyleTraditional
- Year Built2023
- Taxes$ 2933
- Price$ 415,000
- Bedrooms3
- Full Bathrooms2
- Half Bathrooms1
- Sqr Footage1614
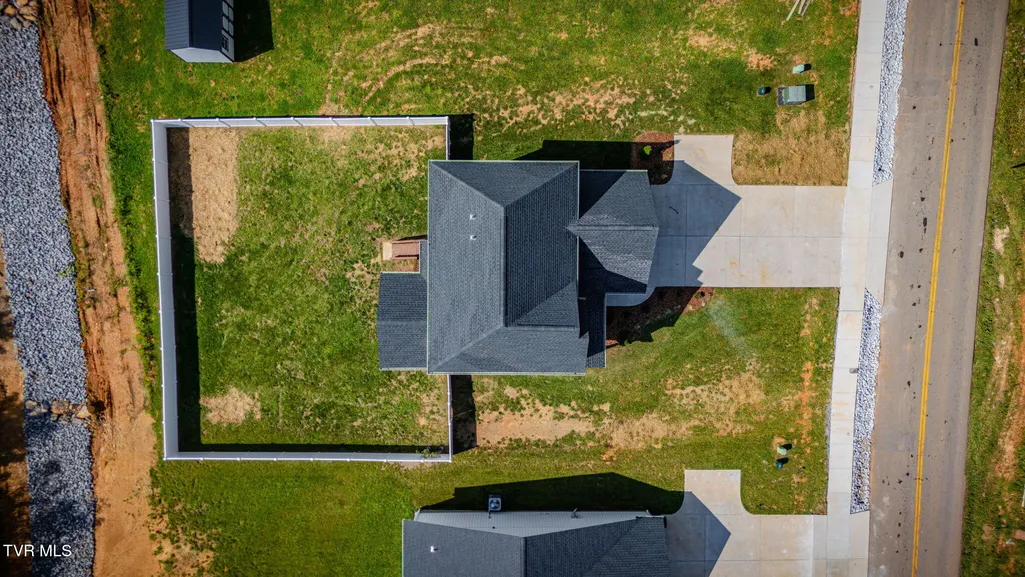
- Lot Size0.31 Acres
Data Source:
Tennessee Virginia Regional MLS (NETAR)
Property Description
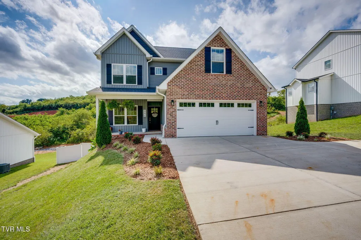
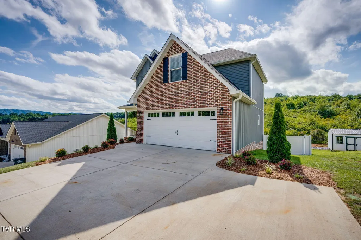
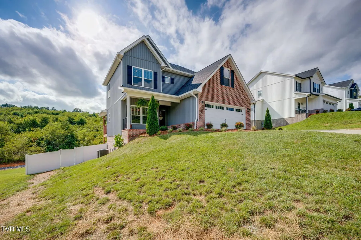
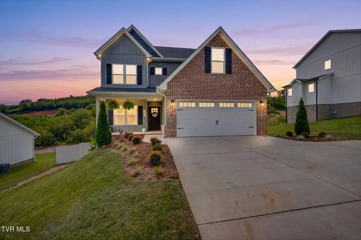
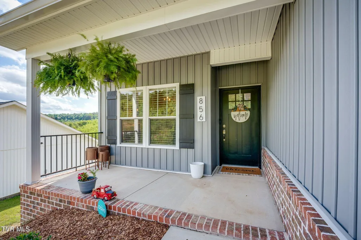
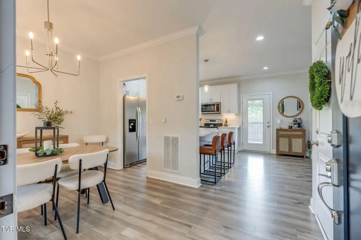
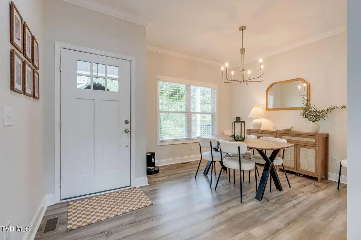
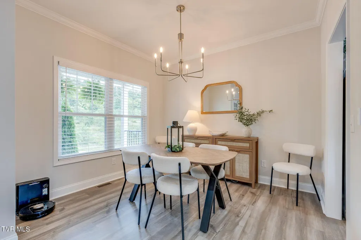
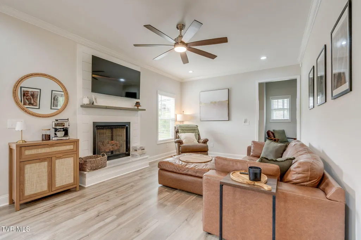
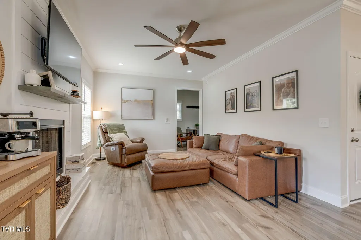
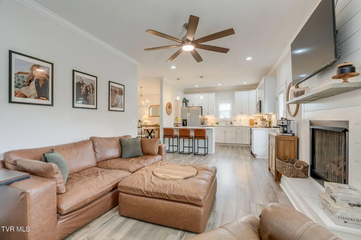
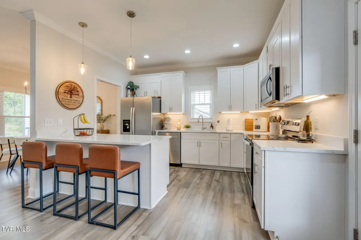
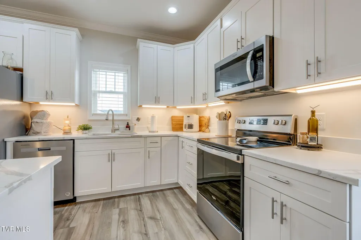
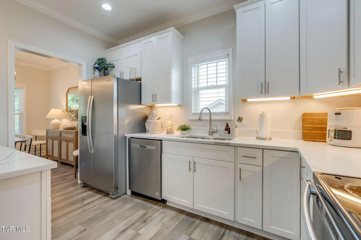
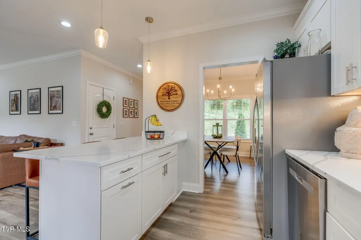
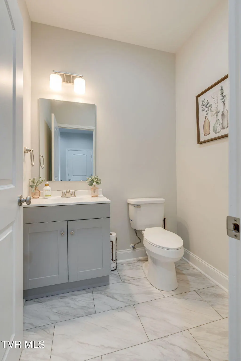
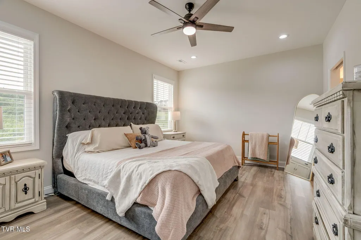
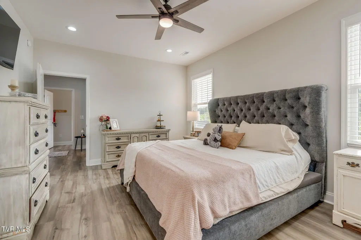
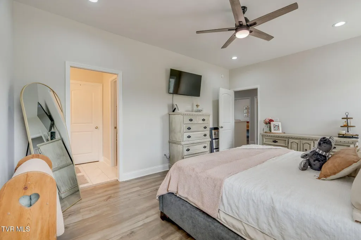
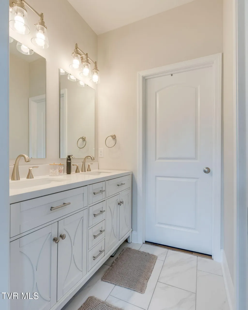
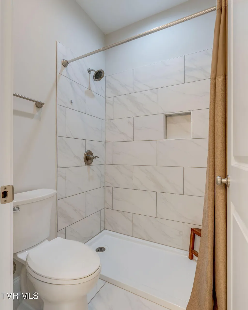
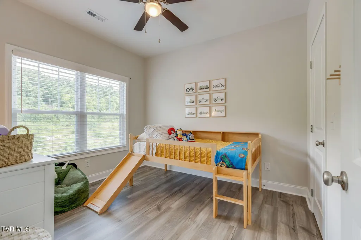
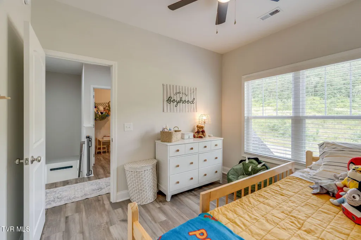
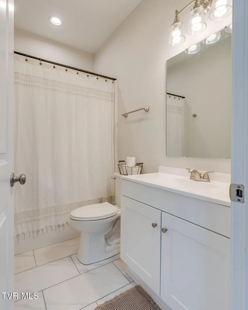
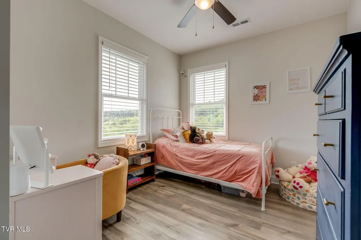
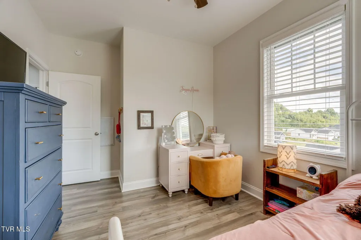
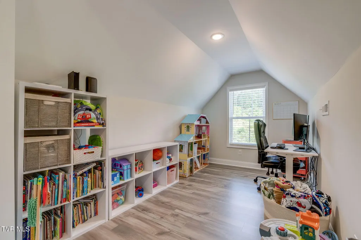
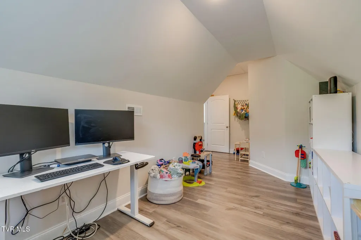
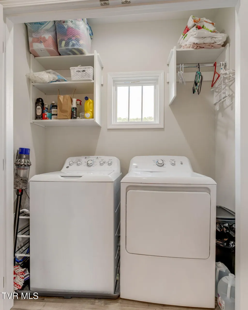
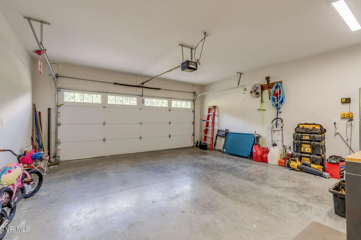
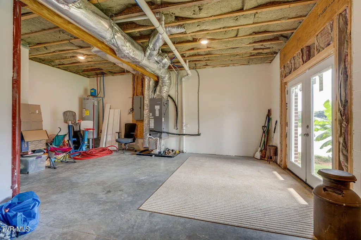
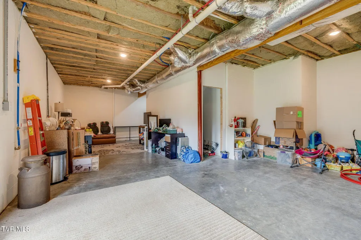
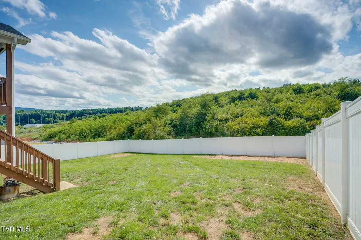
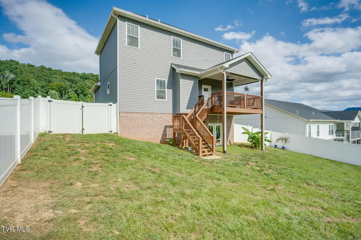
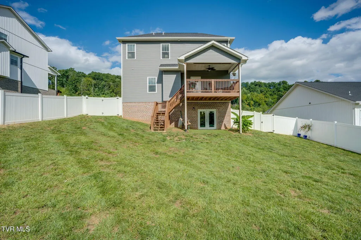
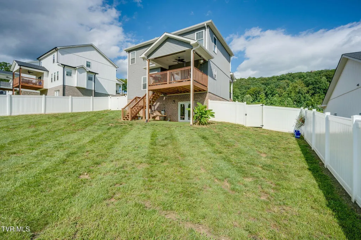
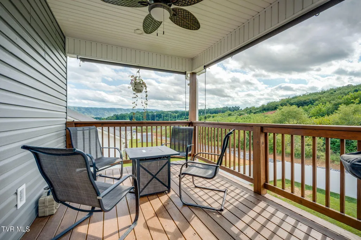
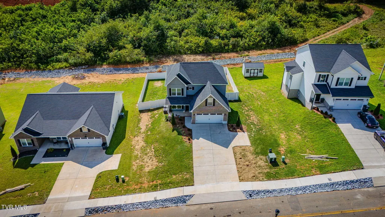
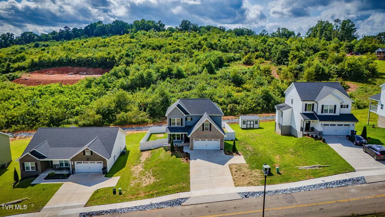
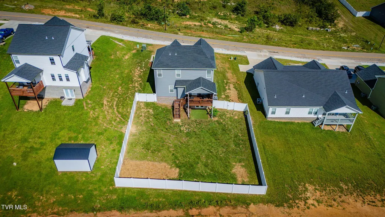
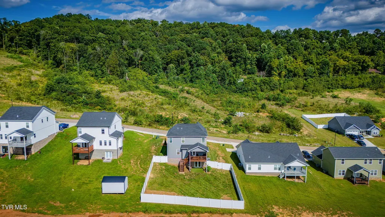
Welcome to this beautifully maintained home, quality-built by Hobbs Homes in 2023 which is located in the desirable Granby Place subdivision! Offering 3 bedrooms, a bonus room, 2.5 bathrooms, a full walk-out basement, and a two-car garage, this home combines modern style, comfortable living, and an incredibly convenient location! Step inside to a bright and inviting open-concept floor plan designed for both everyday living and entertaining. The spacious living area flows seamlessly into the kitchen and dining spaces, featuring white cabinetry, stainless steel appliances, generous counter space, and a center island with bar seating, and plenty of natural light. Just off the living area, step onto the covered rear deck-an ideal spot for relaxing, grilling, or entertaining while overlooking the backyard and mountain views. Upstairs you'll find three bedrooms, hall bathroom plus a versatile bonus room that would make a great home office, playroom, media room, or additional living area. The very spacious primary suite features a private bath with tile shower and walk-in closet. The walk-out basement adds tremendous potential and flexibility. French doors provide direct access to the backyard, while the unfinished space offers plenty of room for future expansion, a recreation area, home gym, workshop, or additional storage. Outside, stairs from the covered deck lead down to a large backyard surrounded by a privacy fence-perfect for pets, kids or outdoor entertaining. Granby Place [puts you in a fantastic location convenient to Wal-Mart, Lowe's, numerous restaurants, shopping, parks, and other everyday amenities. Even better, newly constructed sidewalks make getting around the area easier and provide a convenient route for walking to the dog park or baseball stadium to catch a Kingsport Axman game or other local events there. Being built in 2023, this property offers the advantages of newer construction along with the space and features you are looking for! Don't miss the opportunity to make this beautiful Granby Place home yours. Schedule your private showing today! Home security cameras do not convey. Seller is a relative. All information is taken from seller/tax information. Buyer/buyer's agent to verify all information.
| Elementary School | Middle School | High School |
|---|---|---|
| Washington Elementary School | Sevier Middle School | Dobyns Bennett High School |
| Price History | |
|---|---|
| 8/26/2026 | Listed $419,900 |
| 9/7/2026 | 1$415,000 |
General Features
| Sewer | Public Sewer |
|---|---|
| Heating | Fireplace(s),Heat Pump |
| Cooling | Heat Pump |
| Roof | Shingle |
| Appliances | Dishwasher,Electric Range,Microwave,Refrigerator |
| Zoning | R 1B |
| Patio/Porch Features | Back,Covered,Deck,Front Porch |
| Architectural Style | Traditional |
| Construction Materials | Brick,Vinyl Siding |
| Year Built | 2023 |
| Topography | Level, Sloped |
| Property Subtype | Single Family Residence |
| County | Sullivan |
| New Construction | true |
| Property Type | Residential |
| HOA | false |
| Attached Garage | false |
| Subdivision Name | Granby Place |
| Total Rooms | 7 |
| Full Baths | 2 |
| Status | Active |
| Directions | From W Stone Drive, turn on Granby Road go past Hunter Wright Stadium and house will be up the street on left. Look for sign. GPS friendly. |
| High School | Dobyns Bennett |
| City | Kingsport |
| MLS Area | 401 - City/Northwest |
| Lot Size Units | Acres |
| Lot Size Square Feet | 13503.6 |
| Elementary School | Washington |
| Home Warranty Y/N | false |
| Middle/Junior High School | Sevier |
| Property Condition | New Construction |
| MLS Area Minor | 401 - City/Northwest |
| Structure Type | House |
| Standard Status | Active |
| Conventional | true |
| FHA | true |
| Financing_co_VA_sp_Loan | true |
| Vinyl Siding | true |
| Cash | true |
Interior Features
| Interior Amenities | Granite Counters,Walk-In Closet(s) |
|---|---|
| Basement | Unfinished |
| Flooring | Luxury Vinyl,Tile |
| Total Fireplaces | 1 |
| Fireplace Features | Living Room |
| Air Conditioning Y/N | true |
| Heating Y/N | true |
| Fireplace Y/N | true |
| Half Baths | 1 |
| Total Bedrooms | 3 |
| Total Baths | 3 |
Exterior Features
| Parking Features | Garage Door Opener |
|---|---|
| Water Source | Public |
| Lot Size Area | 0.31 |
| Building Area Total | 2293 |
| Lot Dimensions | 76x184x71x184 |
| Lot Size Acres | 0.31 |
| Exterior_sp_Finish_co_Brick4 | true |
Amenities
- Foreclosure
- Views
- Short Sale
- New Construction
- Adult 55+
- Lease To Own
- No HOA Fees
- Furnished
- Primary On Main
- Air Conditioning
- Seller Finance
- Green
- Fixer Upper
- Horse
- Golf
- Fireplace
- Deck
- Garage
- Basement
- Pool
Property vs Single Family Average in 37660
Price
Taxes
Year Built
 Canopy MLS® Copyright ©2026 All rights reserved.
 Tennessee Virginia Regional MLS All information deemed reliable but not guaranteed. All properties are subject to prior sale, change or withdrawal. Neither listing broker(s) or information provider(s) shall be responsible for any typographical errors, misinformation, misprints and shall be held totally harmless. Listing(s) information is provided for consumer's personal, non-commercial use and may not be used for any purpose other than to identify prospective properties consumers may be interested
 Lakeway Area MLS® (LAAMLS). All information deemed reliable but not guaranteed. All properties are subject to prior sale, change or withdrawal. Neither listing broker(s) or information provider(s) shall be responsible for any typographical errors, misinformation, misprints and shall be held totally harmless. Listing(s) information is provided for consumer's personal, non-commercial use and may not be used for any purpose other than to identify prospective properties consumers may be interested in purchasing. The data relating to real estate for sale on this website comes in part from the Internet Data Exchange program of the Multiple Listing Service. Real estate listings held by brokerage firms other than Greater Impact Realty may be marked with the Internet Data Exchange logo and detailed information about those properties will include the name of the listing broker(s) when required by the MLS. Copyright ©2026 All rights reserved.
Last Updated: September 12, 2026 3:03 PM UTC
Lakeway Area MLS® (LAAMLS). All information deemed reliable but not guaranteed. All properties are subject to prior sale, change or withdrawal. Neither listing broker(s) or information provider(s) shall be responsible for any typographical errors, misinformation, misprints and shall be held totally harmless. Listing(s) information is provided for consumer's personal, non-commercial use and may not be used for any purpose other than to identify prospective properties consumers may be interested in purchasing. The data relating to real estate for sale on this website comes in part from the Internet Data Exchange program of the Multiple Listing Service. Real estate listings held by brokerage firms other than Greater Impact Realty may be marked with the Internet Data Exchange logo and detailed information about those properties will include the name of the listing broker(s) when required by the MLS. Copyright ©2026 All rights reserved.
Last Updated: September 12, 2026 3:03 PM UTC
